San Francisco Bay Area Interior Design: What to Expect When Working With a Designer
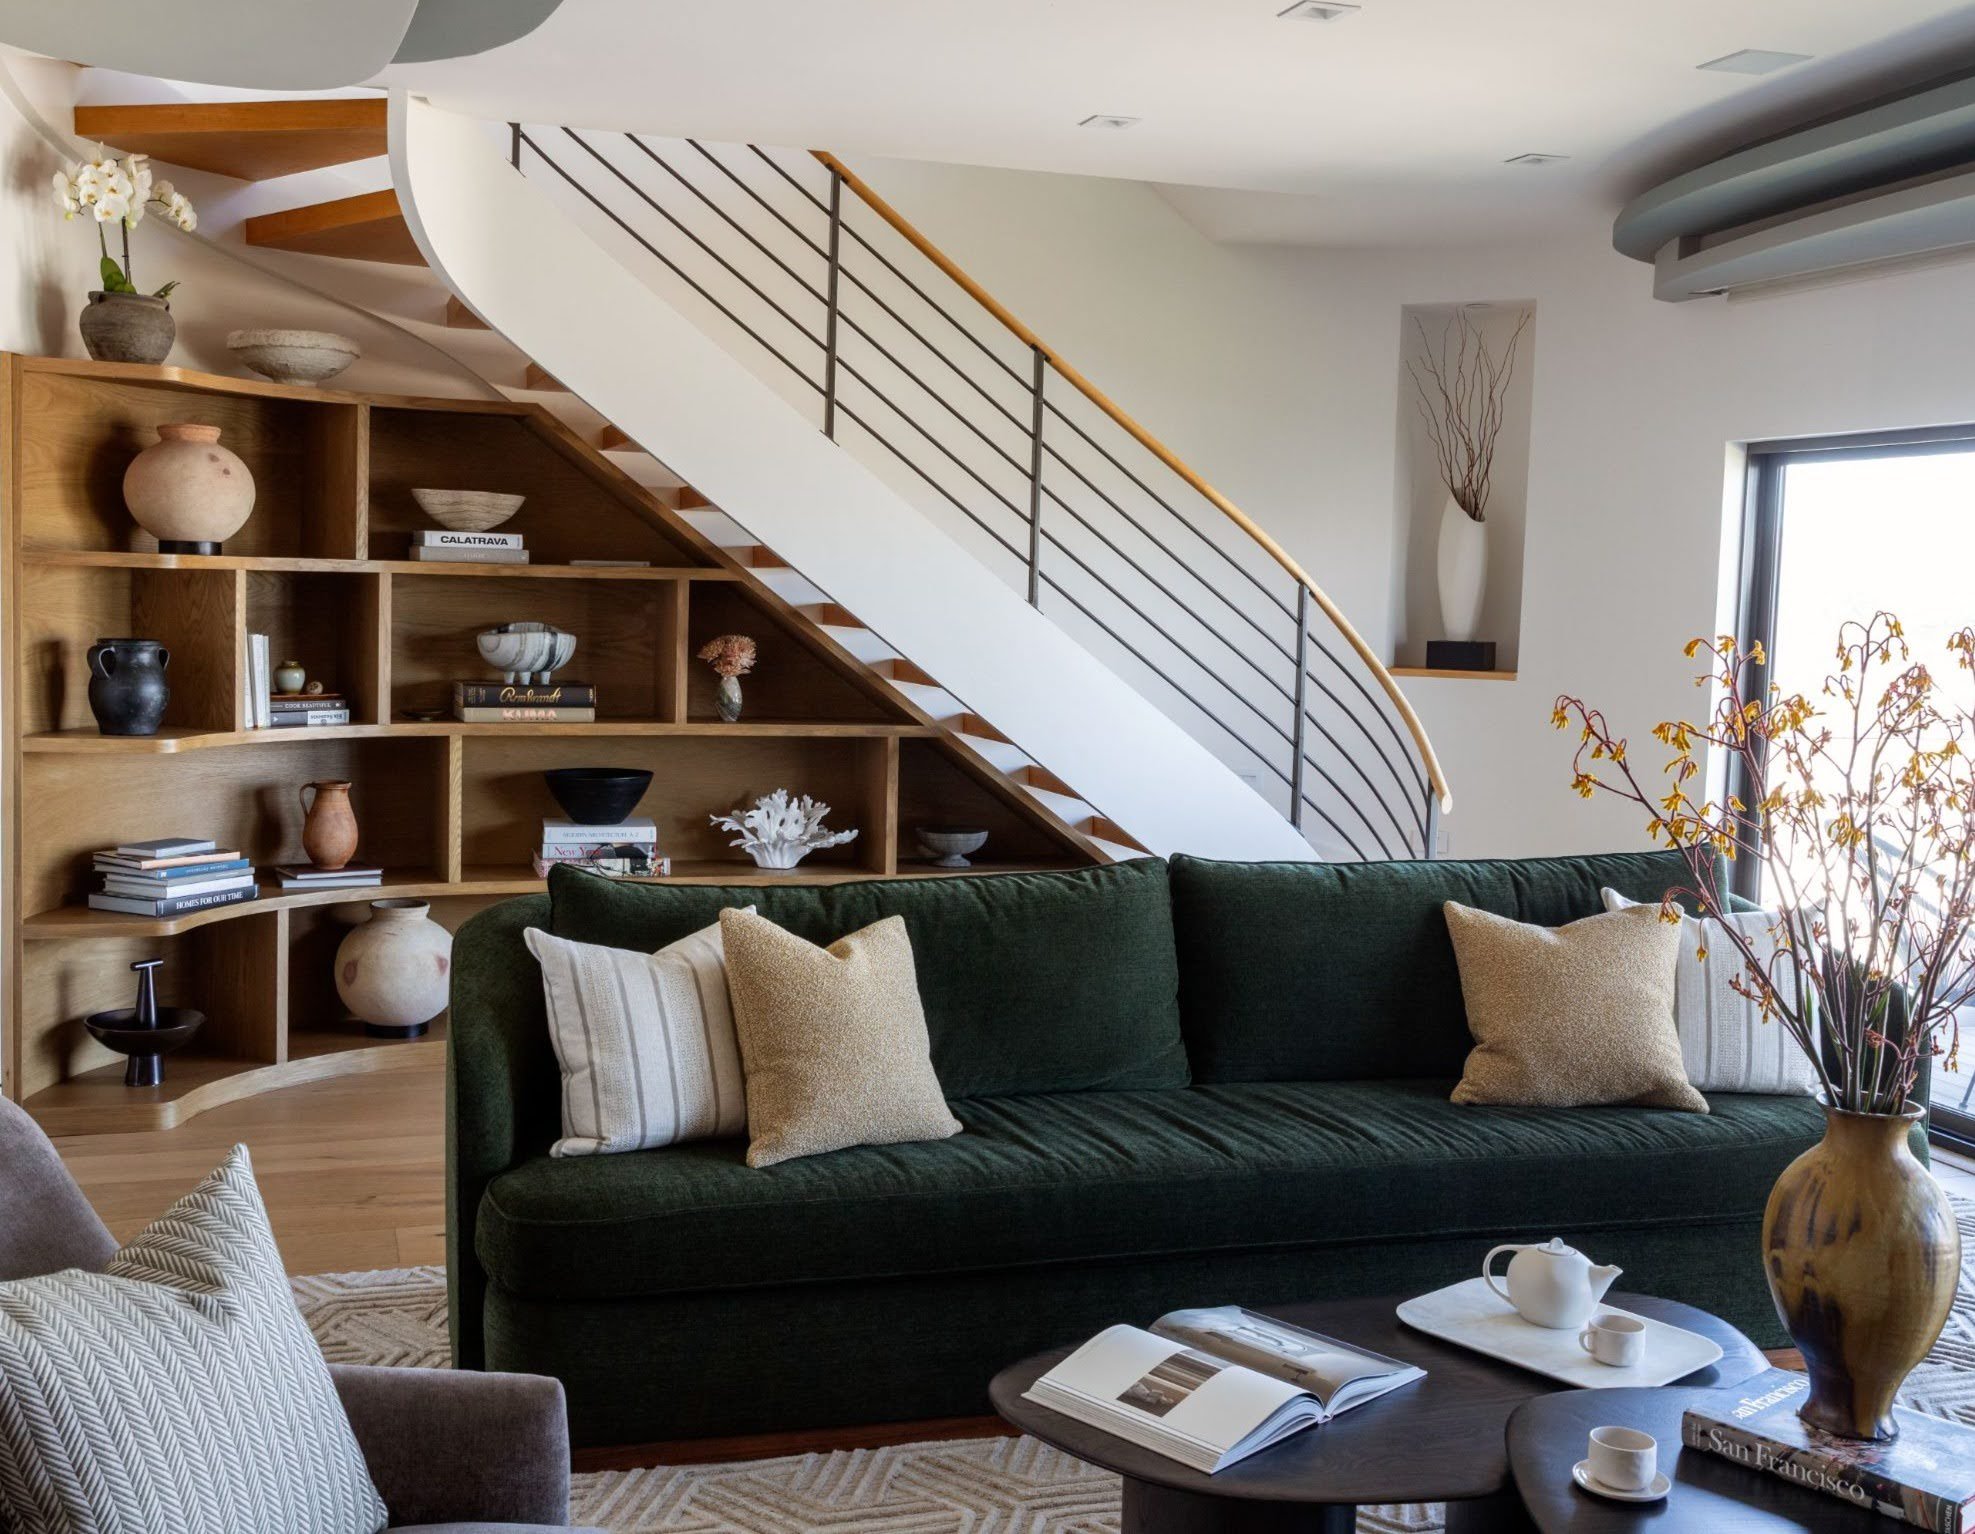
“Warm and casual, but beautiful and elegant.” We hear some version of that often, and it’s a wonderful place to start, because it tells us so much about how a client wants their home to feel. The real work, and the real joy, is discovering what that phrase means to the people who said it, then creating rooms that feel entirely theirs.
That translation is the heart of the interior design process. If you’re thinking about hiring a designer, you probably have questions about how long it takes, what it costs and what you’ll be asked to do along the way. Here’s how a project unfolds with our studio, from the first conversation through construction, and why some of the most important work happens before you see a single rendering.
Working With an Interior Designer Starts With the Right Fit
Trust is built in small steps, long before the final details come together. It begins with getting to know one another, understanding your vision, and establishing how we’ll work together. We meet, talk through your project, and share a process document that walks you through how we work and collaborate, so you understand our approach before anything is signed.
That early conversation matters because the best projects are true collaborations. A good designer does more than select furniture and finishes. We see ourselves as stewards for our clients, guiding you through every decision and sharing the thinking behind each one. You bring the vision for how you want to live, and we bring the experience to get you there. Giving us room to do what we do best is what makes a project successful and, most importantly, what leaves our clients happy in their homes.
Kickoff Day: Getting to Know the House and the People in It
Once we’ve decided to work together, we visit your home. We take measurements, scan the spaces, and spend time with you reviewing inspiration images, discussing your goals, and getting a feel for how you want the home to come together.
This is where our approach to layered living takes shape. We begin with the architecture and the home’s surroundings, then build on that foundation with your vision, the way you live, and how you want each space to feel. Our expertise brings all those elements together, turning inspiration into thoughtful, practical design decisions.
We pay attention to the details that make a home uniquely yours, from how your mornings begin to the way you gather with friends and family. These everyday rhythms inform everything from space planning to the smallest design choices. By the end of the visit, we have a detailed understanding of the home and a clearer picture of how its spaces can work together to support the way you want to live.
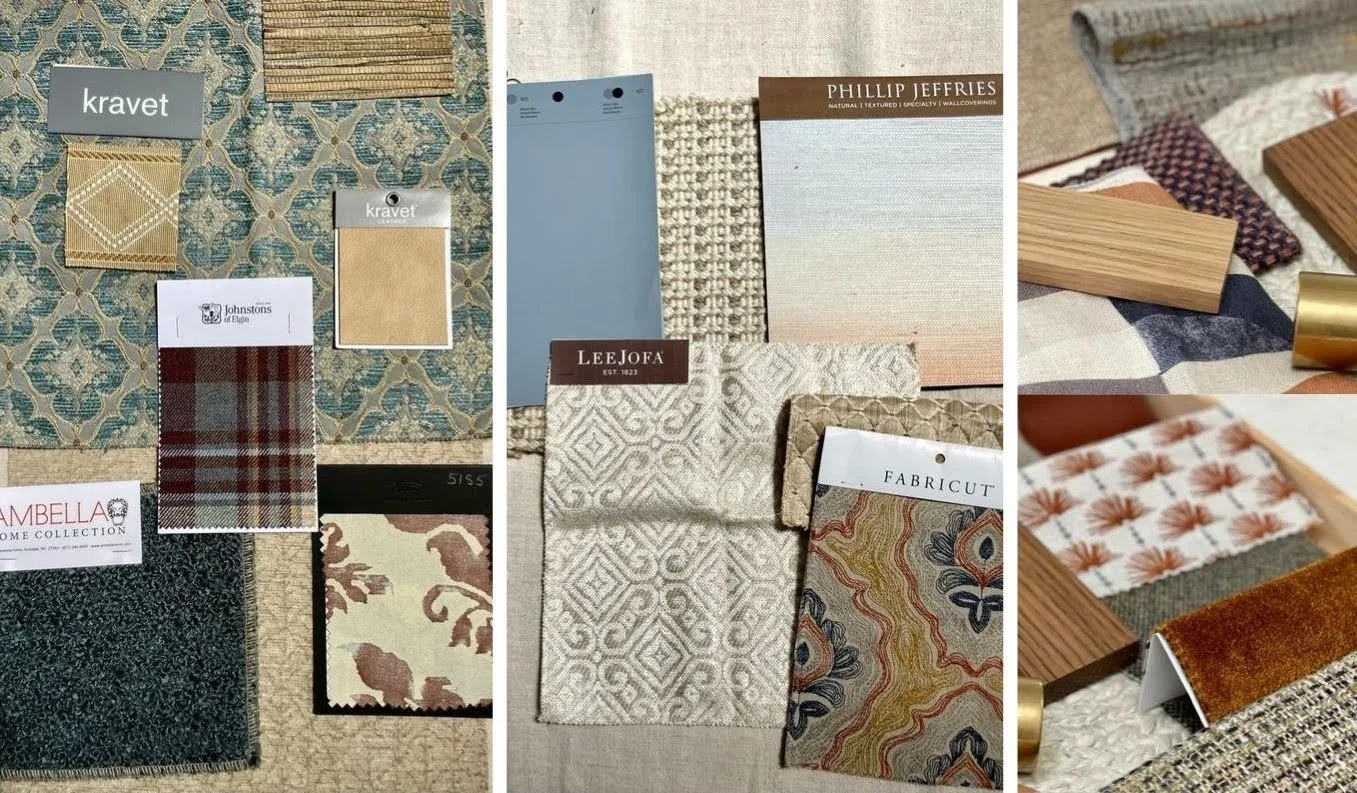
Fabrics, wallcoverings, paint and wood finishes are sourced and tested together before we present the full design.
Concept Development: Turning Words Into a Visual Language
The first design presentation brings our ideas to life through an overarching design direction, mood boards, and layout options, each accompanied by the thinking behind it.
This is where the ideas we’ve discussed begin to take visual form. You can see different possibilities side by side, respond to the images that resonate with you, and tell us what feels right, what doesn’t, and why. Sometimes, it takes seeing something on the page to recognize what you’ve been trying to put into words. There’s often a moment when an image captures something you hadn’t quite been able to articulate, and the direction starts to click.
Your feedback helps us refine the palette, materials, and overall feel of the home before moving deeper into the design. In a San Francisco hilltop home, for example, the primary suite mural evolved from an initial desert-inspired palette toward the blues and greens our clients were drawn to. That kind of discovery is exactly what this stage is designed for, giving us room to explore, adjust, and find the direction that feels most like you.
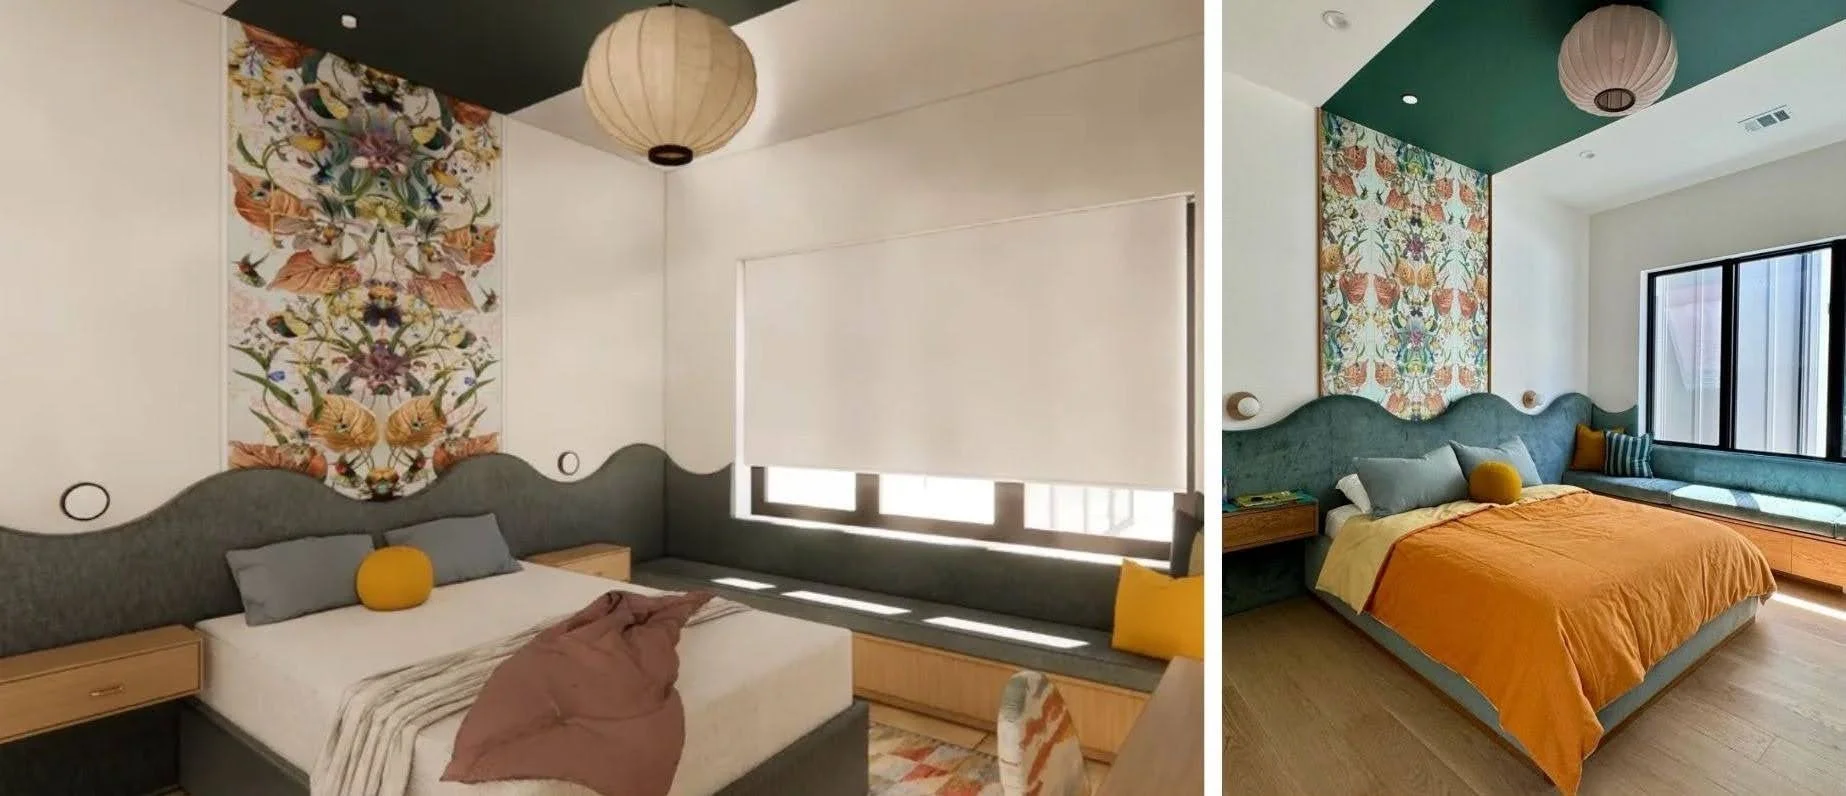
From 3D model to finished room: the rendering lets clients step into the space before anything is built.
Behind the Scenes: Where the Real Design Work Happens
Once the design direction and layouts are approved, we move into the details that bring everything together. We source furniture, lighting, materials, and finishes, develop the technical drawings, and build a 3D model of your home to study how each element works within the space.
Much of this work happens behind the scenes. We consider proportions, test combinations, coordinate materials, and work through the practical details that make a design cohesive and buildable. We keep you informed as the project progresses, taking the time to resolve the details before presenting the complete design.
From Approval to Construction: Stepping Into Your Future Home
Then comes the big reveal. During our in-person presentation, you’ll explore the 3D model alongside the actual fabrics, paint colors, wallpaper, plumbing finishes, and hardware selected for your space. We organize and label each sample for you to take home, giving you time to see how the colors and textures look in your own light, alongside the pieces you already love. It’s your chance to take in the whole picture before the first piece is installed.
Once the design is approved, we turn that vision into a detailed plan for execution. This goes beyond larger renovations; construction drawings and documentation are an important part of projects of all sizes. We develop a complete construction drawing set from the design, coordinating with the appropriate professionals on the documentation and permits needed to move forward.
A key part of this process is creating and maintaining a detailed materials schedule. This documents the specifications and selections that go into the construction of your space, from plumbing fixtures, stone, millwork, custom cabinetry and hardware to flooring, trim, ceiling treatments, lighting, electrical locations, doors and windows. Every element is accounted for so contractors and architects have the information they need to prepare accurate estimates and bids.
Without these details, estimates often rely on allowances that can fall well below the actual cost of the selected materials and finishes. Having everything specified upfront gives you a much clearer picture of your project's true cost and allows you to make informed decisions, including where to value engineer if needed.
And we don’t simply hand over the plans and leave you to figure out the rest. Depending on your project, we work directly with the trades or alongside your contractor or project manager, coordinate orders and deliveries, keep drawings current, and help navigate the decisions that come up along the way.
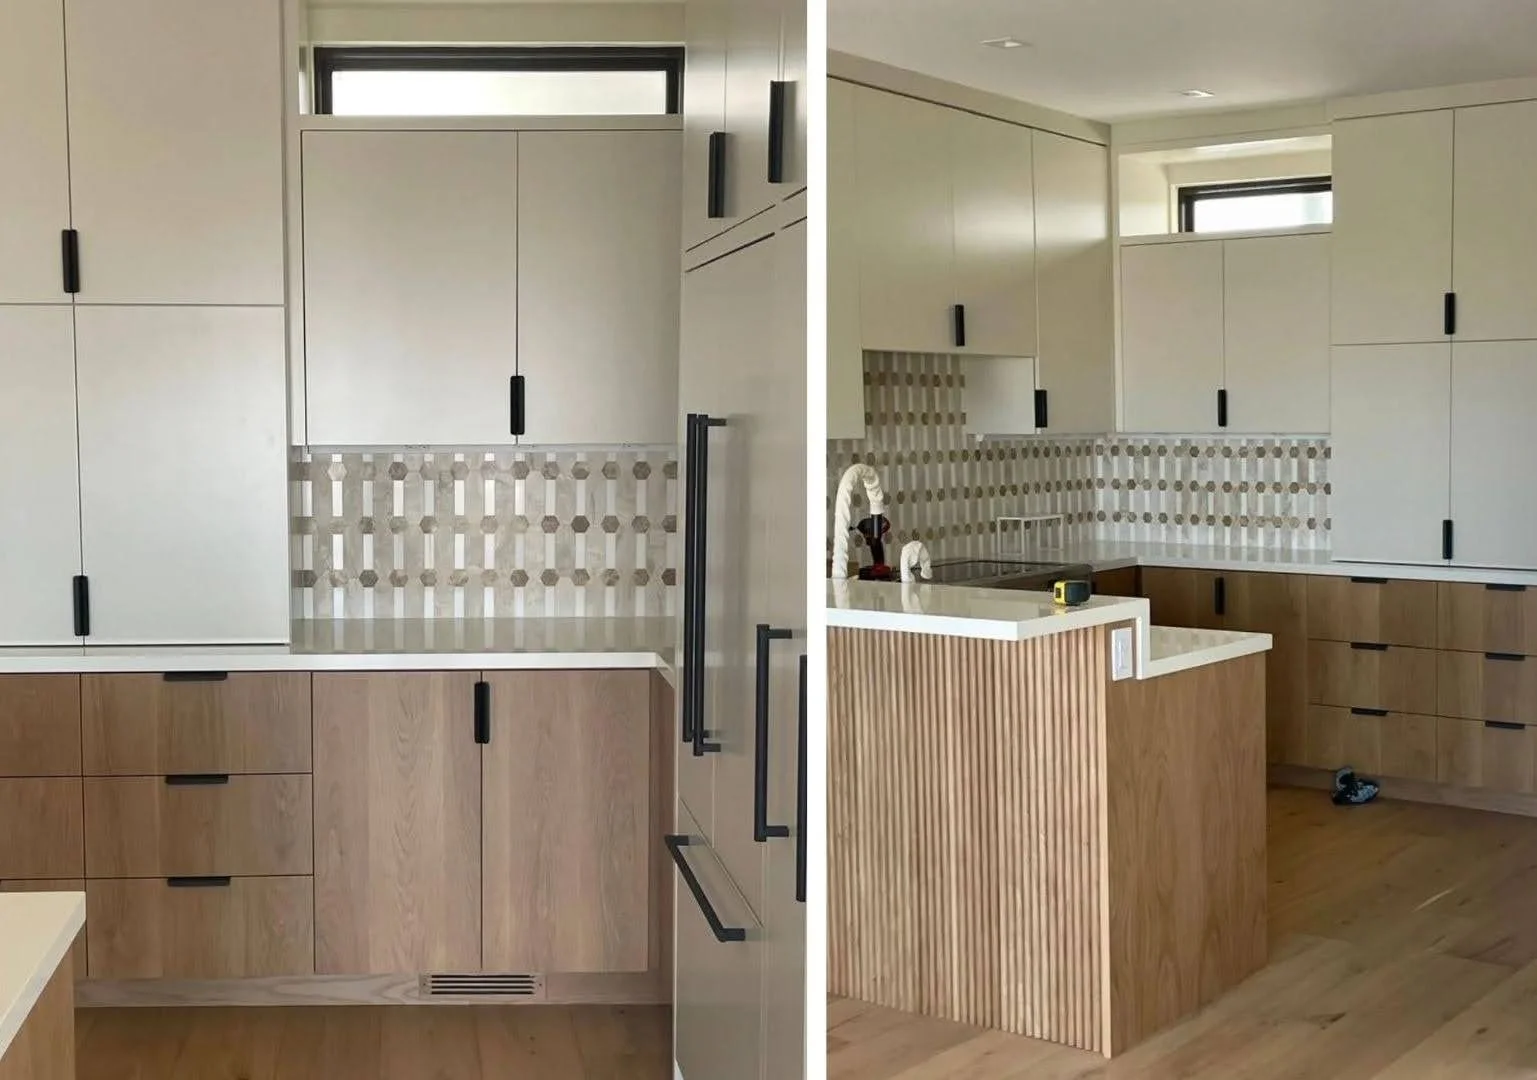
Two-tone cabinetry, a hexagon stone backsplash and a fluted oak peninsula take shape during construction, each finish selected and specified long before installation.
When to Bring In a Designer
The earlier, the better. Whether you’re starting with an architect’s plans or planning a renovation from scratch, we prefer to join the team at the very start. We’re happy to support an architect or take over interior detailing once the permits are complete. Coming in early lets us shape how the space works, rather than trying to solve architectural challenges with furniture after the fact.
That’s also why we focus on projects from the beginning instead of joining ones already underway. If you’re planning a renovation, reaching out before construction starts gives your project the strongest possible foundation.
Frequently Asked Questions About the Interior Design Process
-
The cost of an interior designer depends on the scope of your project and the level of service you need. Some designers offer consultations or help with specific selections, while full-service interior design involves a much deeper level of planning and involvement, from the initial concept through construction and installation.
Our approach is comprehensive. We look at the entire project, including space planning, material and finish selections, custom details, construction drawings, sourcing, coordination and the many decisions that go into bringing a home together.
It's important to consider not just the cost of design, but the value of having a well-developed plan before construction begins. Detailed specifications, thoughtful material selections and coordination upfront can help prevent costly changes, avoid unexpected expenses and give you a clearer understanding of your overall project budget.
Ultimately, good interior design is an investment in how your home looks, functions and supports the way you live.
-
An interior designer guides your project from the first idea to the finished home. For us, that means measuring and scanning your space, developing the design direction and layouts, sourcing every finish and furnishing, creating drawings and a 3D model, presenting the full design with real samples, coordinating with architects and contractors and managing orders and revisions through construction.
-
For us, expect about two to three weeks from kickoff to your first design direction, then six weeks to two months to develop the full presentation, depending on the size of the project. Construction timelines vary with the scope of work, and we’ll map yours out together.
Your Home, Start to Finish
Knowing what to expect makes the interior design process far more enjoyable. Your input shapes the direction from the first mood board, and our work behind the scenes turns it into a home designed around the way you live.
If you’re dreaming about a project of your own, we’d love to hear about your home and what you envision for it. Contact us to get started.