Designing With History, Not Against It: A Guide to Historic Home Interior Design
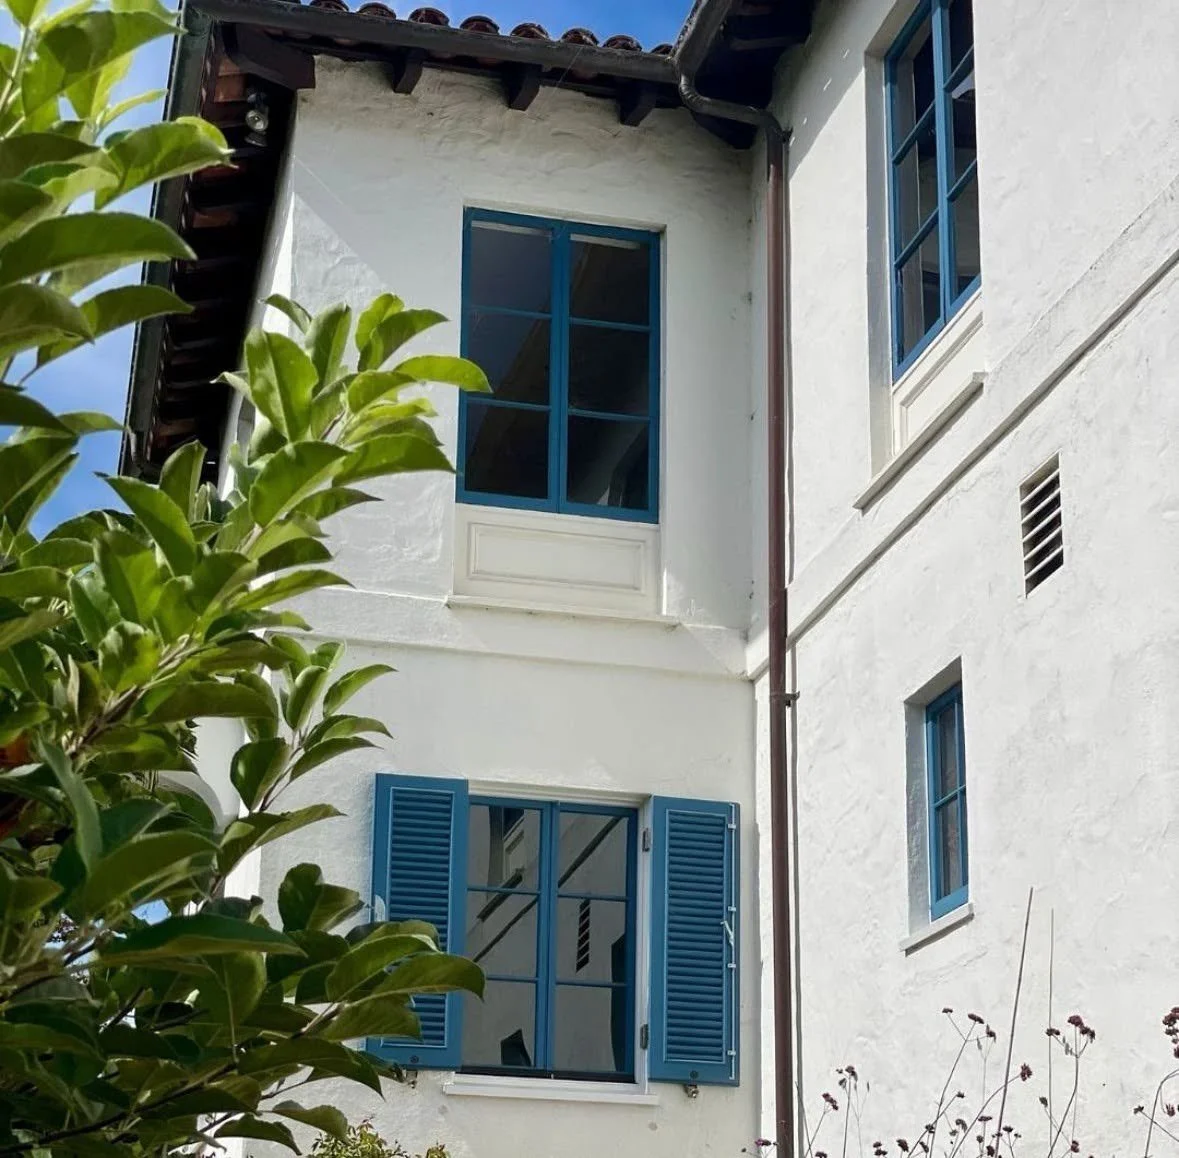
We're working on two historic Bay Area homes at the same time right now. One is a Craftsman. The other is a Spanish Mediterranean. Both are architecturally significant, both are loved by their owners, but the design approach for each is very different.
That's one of the most important things to understand about historic home interior design. There isn't a single formula. The era, materials, original details, previous renovations and just as importantly, how the current owners want to live all shape the direction.
So the first question isn't necessarily, “How do we make this feel new?” It's, “What does this house already have that should inform the design?”
The First Walk-Through Is for Listening, Not Solving
We don't arrive at a first site visit looking to solve everything. We walk through the space, take it in and pay attention. How does the light move through the rooms? Where does the original architecture lead you? What still works? What has changed over time? And how do the people who live there want to use the house now?
There isn't a rigid checklist for reading an old house. The process is getting to know the space and getting to know the people who will live in it, then letting those observations guide the decisions. That can require some patience. Renovations naturally create pressure to make decisions early. Clients see finished rooms and want to know what theirs will become. Contractors need answers. Timelines move quickly. We can move quickly when a project calls for it, but moving quickly and making a decision before we understand the house are not the same thing.
We're also not interested in doing the same thing to every house. The point is to understand what this particular house needs and solve for that.
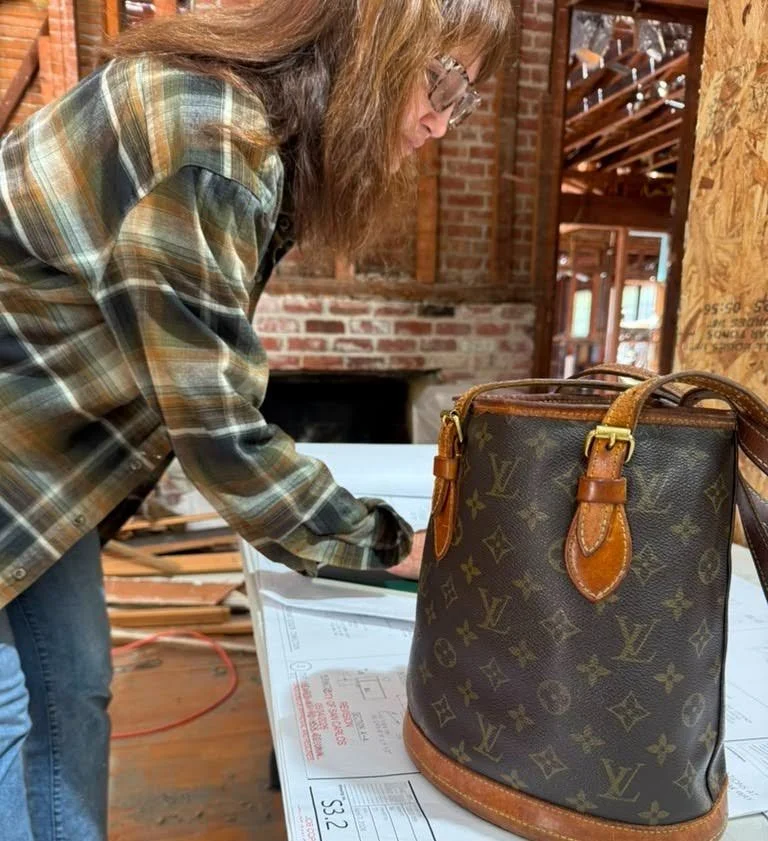
Reviewing plans on site. The first walk-throughs are about understanding the house before solving it.
Two Houses, Two Definitions of Respect
What makes these two current projects so interesting is how differently the homeowners want to approach their respective homes. In the Spanish Mediterranean, the client wants to update and make it her own. The original architecture still matters, but modern function and design touches are welcome. The house can be brought up to date functionally, with contemporary elements sitting alongside restored woodwork and original details as long as they feel considered in the context of the house.
The Craftsman is at the other end of the spectrum. These clients don't want to bring the house up to date visually; they want to bring it back to the past. The goal is almost museum-like: modern function hidden inside historically accurate Craftsman detailing. The house still has to meet current codes, energy standards and daily needs, but those requirements shouldn't announce themselves. New work should feel like it could have been there 100 years ago.
Neither approach is more or less appropriate. They're simply responses to two different houses, two different clients and two different ways of living in historic architecture.
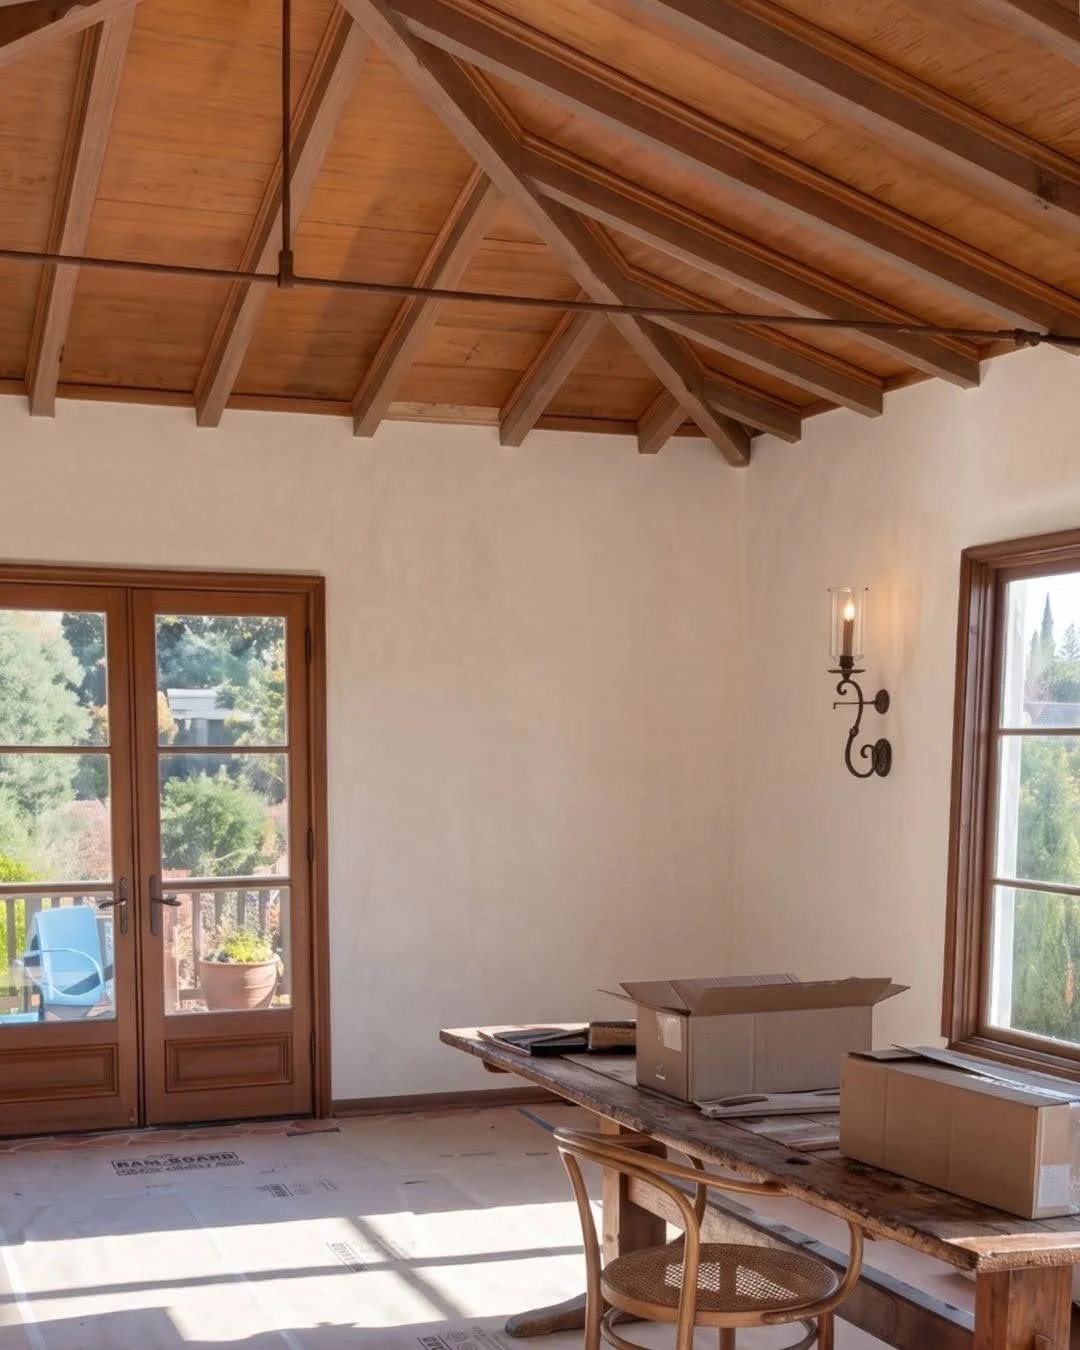
Restored ceiling, woodwork and doors in the Spanish Mediterranean, with a candle-style sconce that suits the original architecture.
Making Modern Lighting Work in a Historic Home
One lighting problem we're working through right now shows exactly how specific these decisions can get. The clients don't want to rely on one central fixture in the middle of every room. They want the function that recessed lighting gives them.
So the question becomes: how do you introduce that modern function in a way that still belongs visually in the house?
In the Spanish Mediterranean, we solved it with brass flush-mount fixtures. The fixtures are clearly newer, but their material and finish still have the richness and warmth that make sense against older architecture.
The Craftsman requires almost the reverse. Even those brass flush mounts feel too contemporary for what these clients want. So we're taking a modern function and recontextualizing it in a period vernacular, looking at ways to mask recessed lighting with period-appropriate stained-glass shades inspired by historic Craftsman homes like the Gamble House and Duncan-Irwin House. We're still working through the answer, and that's what makes the problem interesting.
The clients who tend to be the best fit for us usually have a strong sense of how they want a house to feel without arriving with every solution already decided. They want it to be right and lean into the iterative, customized process. That gives us room to work through questions like this and find an answer that belongs to that particular home.

From rendering to sketch to framing. The wall of doors carries the pattern from the home's original gate.
When One Original Detail Sets the Direction
On the Craftsman, much of the design language was already there in one original gate detail. Rather than inventing a new motif, we took that existing element and let it guide what came next.
This is how the architects and builders of that era often worked. They'd develop a motif and vary it throughout a home, the way a composer states a theme, changes it and returns to it at the end.
For a new wall of doors in the great room, we used historic Craftsman woodwork as a reference for the proportions and layering, then replaced that home's motif with the pattern from this home's own original gate. That same pattern will reappear in a truss through the center of the room.
The repetition is deliberately subtle. You may never consciously identify the connection between every element, but you feel the rhythm carrying from one room to the next.
The gate inspired the trusses more than a year before the millwork developed. That one original detail drove the design from the start. That's the distinction between honoring architectural history and copying it. Honoring it means understanding why an original detail works and allowing it to inform what comes next. Copying it means reproducing a style without understanding the logic behind it.
When the Inspiration Isn't Architectural at All
The Spanish Mediterranean led us somewhere completely different. Much of the work there is straightforward preservation: restoring the woodwork, ceiling and doors, then bringing back the mahogany floor in the great room. Painted walls are easy. Painted woodwork is hard, and old woodwork is harder still. On a project like this, much more of the restoration schedule can live in the millwork than people expect.
But the color and pattern story for this home didn't come from the woodwork or another architectural element. It came from the grounds. The property has a beautiful garden with a small orchard, and we started pulling that California garden feeling inside: citrus notes, garden colors and patterns that grew out of the landscape. It was a little more outside the box than simply looking at an architectural feature for inspiration, but for this house it made sense.
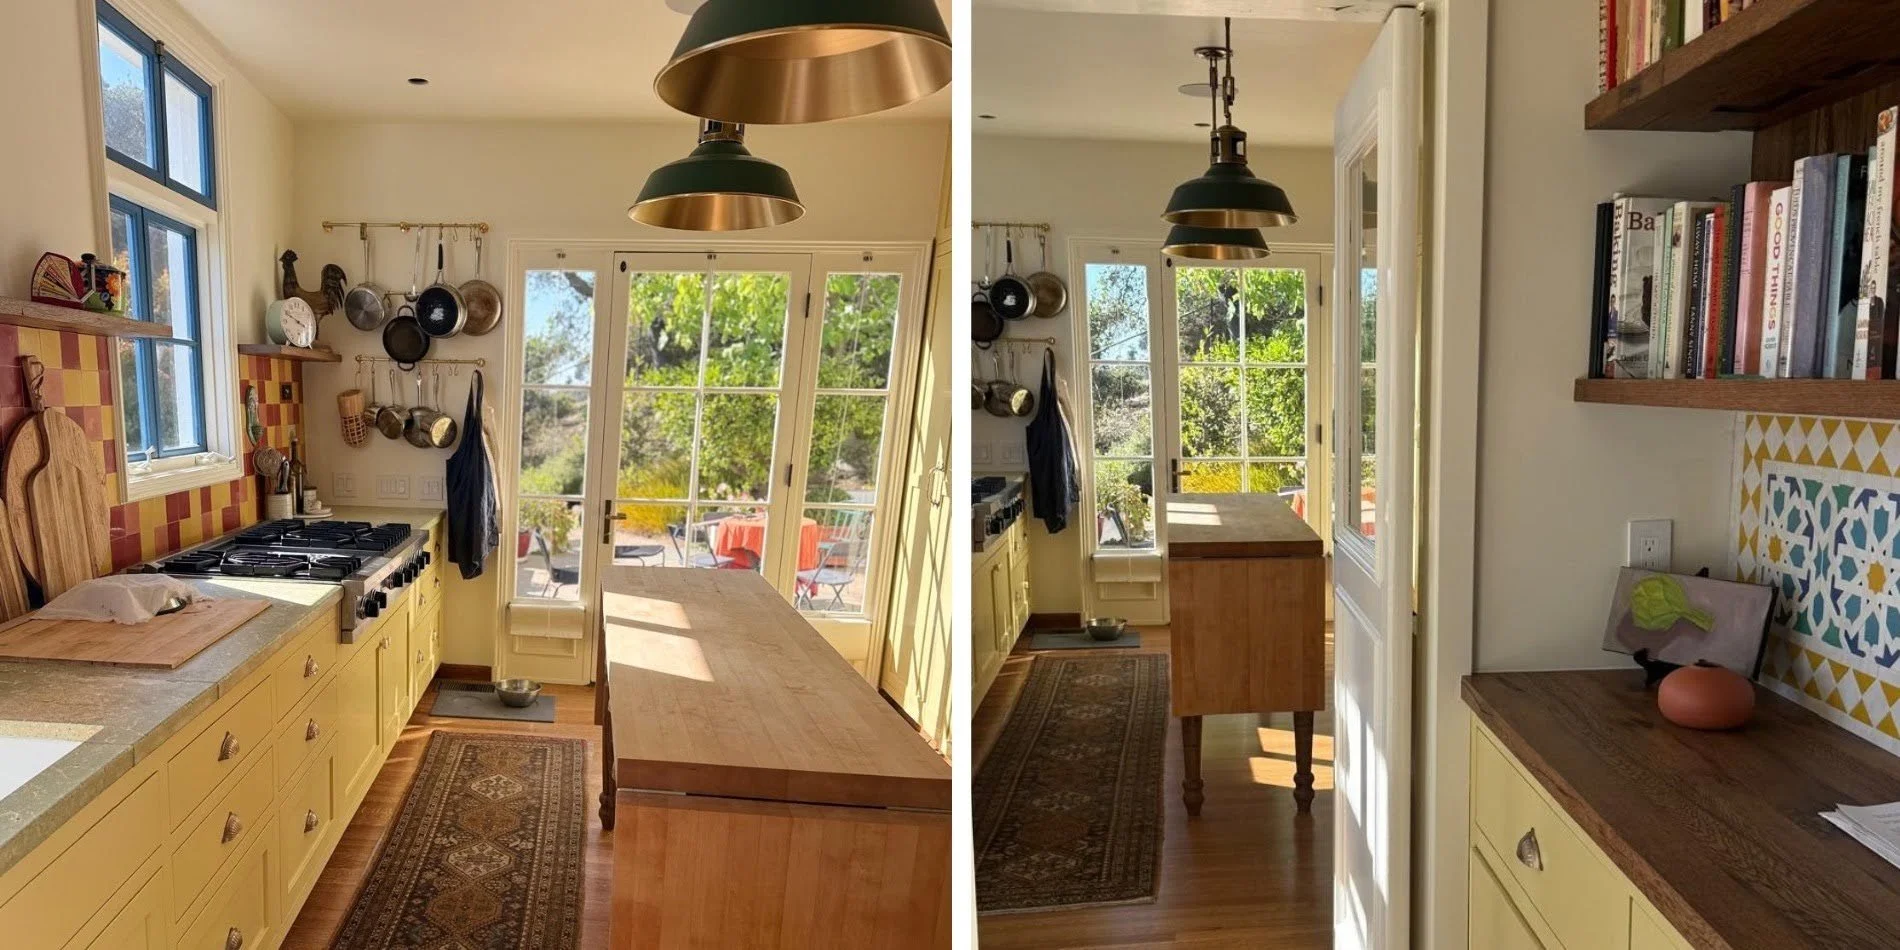
Citrus yellows and garden-inspired tile pull the landscape indoors, with reclaimed wood shelving and counters.
We also used reclaimed wood to create a significant amount of new casework, including vanities, the kitchen island, a built-in butler's pantry, a linen closet and a wardrobe in one of the bedrooms. The pieces are new. The materials help them feel at home.
Reading Your Own Old House
You don't have to be a designer to apply the same thinking to your own home. A few principles carry over directly.
Spend time in the space before deciding everything. Notice how the light changes through the day, which rooms naturally connect and how you move through the house. Give yourself a chance to understand what already works before deciding what needs to change.
Find the original details worth building around. Windows, moldings, fireplaces, railings and built-ins can offer more useful design direction than an inspiration image. Deciding what stays can be just as important as deciding what changes.
Resist committing to finishes too early. Let materials come together in the actual room whenever possible. On one recent renovation, the contractor wanted paint colors selected early. We waited, walked the space with samples, watched how the finishes related to each other and put swatches directly on the walls before committing. The colors were chosen before they were needed, just not before we had enough information to choose them well.
Decide what kind of project you're doing. Updating the function of a historic house while allowing contemporary elements to show is different from restoring a home within a more authentic period context. Neither approach is inherently better. They simply create different decisions, budgets, timelines and definitions of success.
If you're weighing those trade-offs in a home of your own, we're always glad to walk the space and talk through what makes sense for the house and for the way you want to live in it.
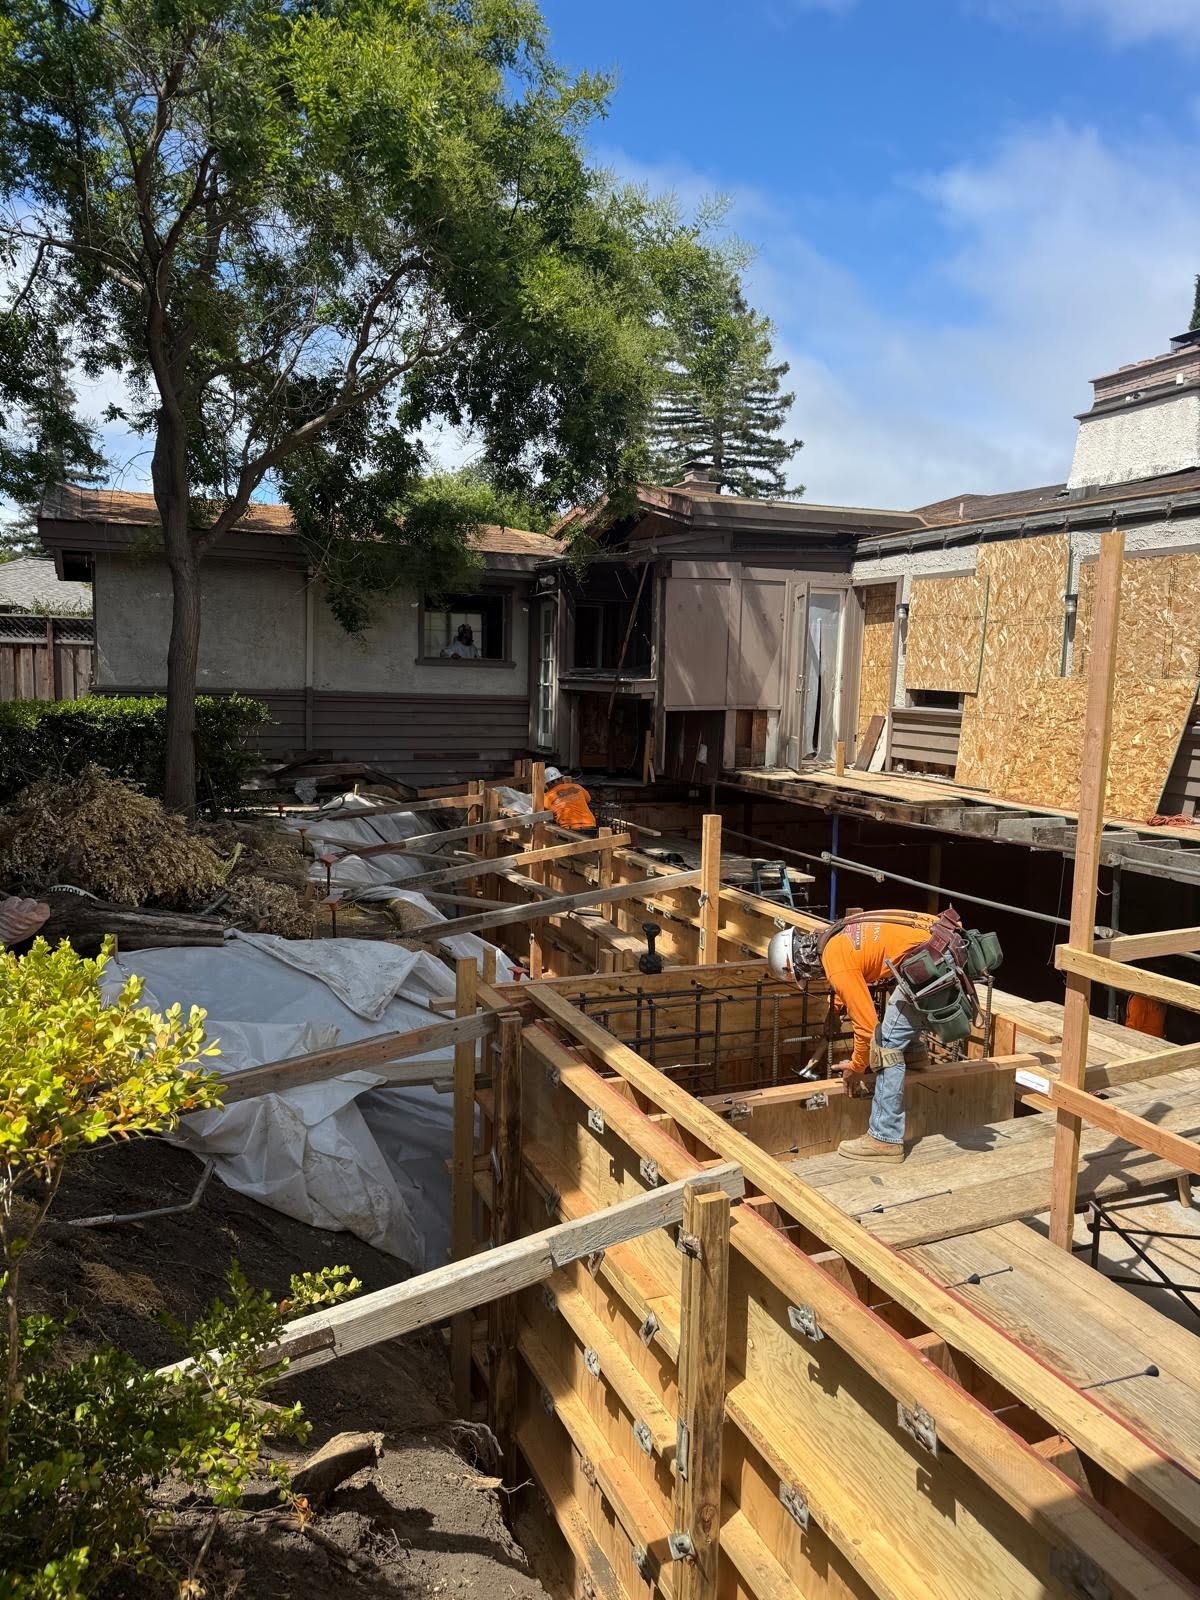
Foundation work on the Craftsman. Modern structure and systems, hidden so the house still reads as original.
What Historic Home Interior Design Is Really For
Preserving original architecture, the real work of historic home interior design, isn't about freezing a house in place. It's about understanding a home well enough to change it without erasing what made it worth preserving in the first place.
When it's done well, you can walk into a room and feel that everything belongs together without necessarily being able to name why. That's the goal: not giving an old house a new identity or recreating a period look for its own sake, but making thoughtful decisions that allow the house to keep being itself.
If you have an older Bay Area home and you're trying to determine what to restore, what to rethink and how to make it work for the way you live now, reach out to start the conversation.
Frequently Asked Questions
-
People often want a clean rule for deciding what gets restored and what gets renovated in an old house. In practice, nearly everything can be approached either way: fixtures, finishes, tile, millwork, wood stains, flooring, plasterwork, countertops and even major architectural decisions. The more useful questions are about the house, the way it needs to function and where the investment makes sense.
-
Restoration makes the most sense when the original architecture, craftsmanship and materials are significant enough to warrant that investment. In other homes, that same budget may be better spent improving the house rather than trying to recreate what was there originally.
-
Kitchens and bathrooms are the obvious examples. You generally aren't going to restore an original historic kitchen exactly as it was, because it wouldn't function for the way most people cook and gather today. Those rooms require a blend: contemporary function within a design that still makes sense in the context of the house.
-
Systems. You're not going to heat the house with a coal-burning fireplace just because it's original. HVAC, electrical, plumbing and other mechanical systems need to support contemporary life. The question is how to make those updates without unnecessarily disrupting what is valuable about the original architecture.