A Designer's Guide to San Francisco Bay Area's Most Iconic Home Styles
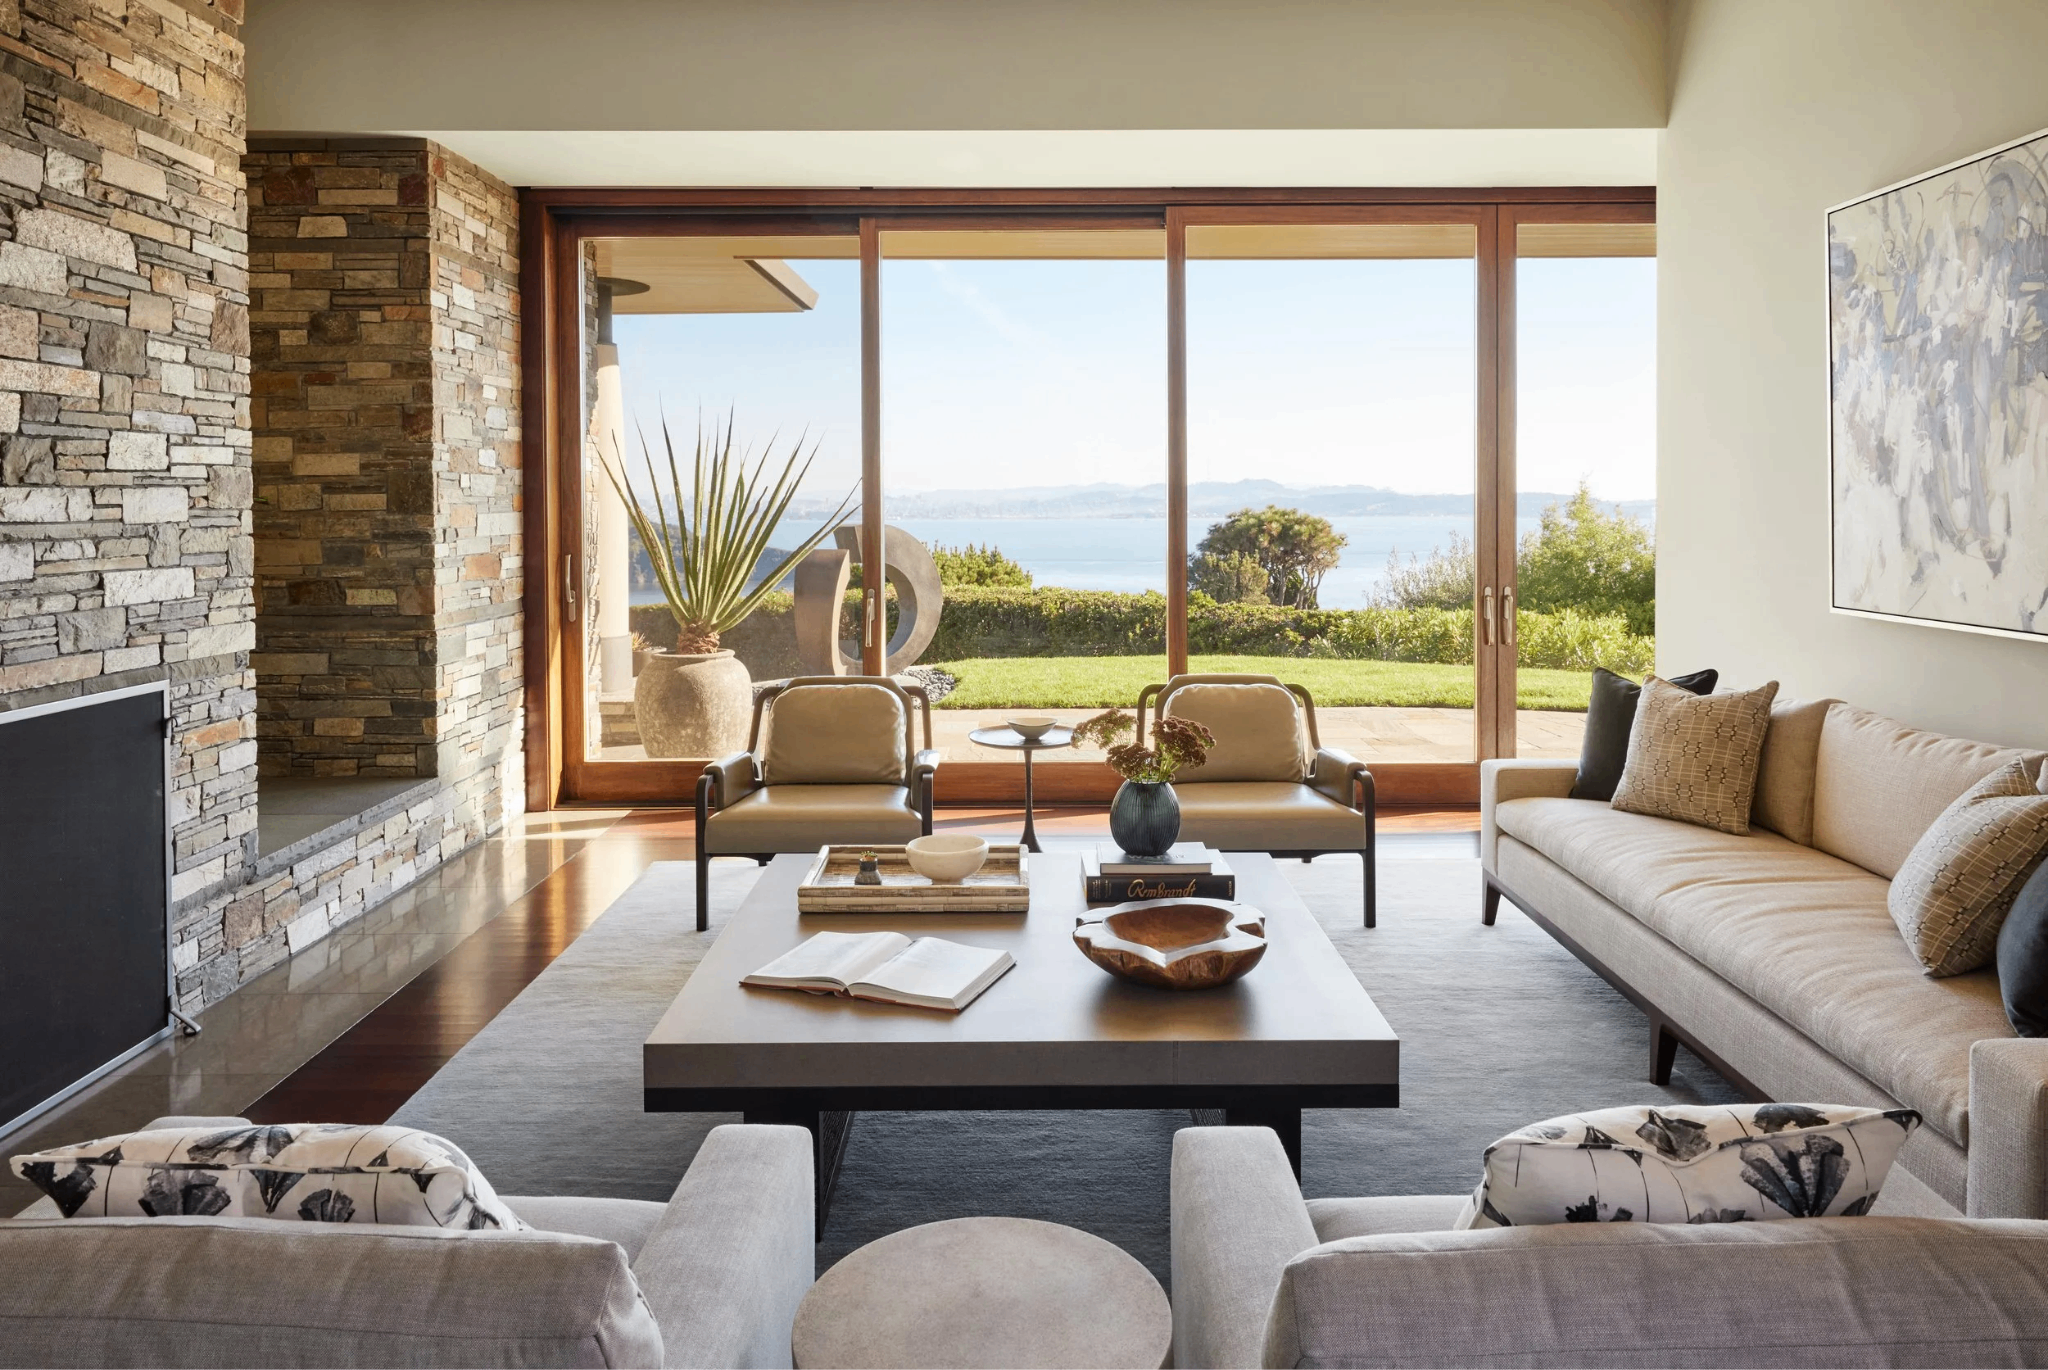
Drive around the Bay Area and you'll pass well over a century of architectural history. A painted Victorian in one neighborhood, a low-slung Mid-Century in the next, a Spanish Revival with arched doorways, and a Craftsman wrapped in wood. Few places offer this much architectural diversity and pedigree in such close proximity. From the street, these homes can simply feel beautiful. But each style has its own history, character and way of approaching design.
But the Bay Area’s architectural story goes deeper than recognizable styles. This region developed its own architectural traditions, including what are known as the First, Second and Third Bay Traditions. Distinct approaches that grew out of broader movements like Arts and Crafts, modernism and regional architecture, but evolved into something uniquely Californian but influential across the nation and beyond.
That legacy is part of what makes restoring homes here so meaningful. These houses were not simply designed as collections of details; they were thoughtful responses to climate, materials, craftsmanship, and the way people wanted to live. Understanding that intention is what allows a renovation to feel connected rather than imposed.
Why Knowing Your Style Comes First
The Bay Area has one of the most architecturally diverse housing collections in the country, but what makes it special is not just the variety. It is the thinking behind each home.
Every architectural era came from a specific set of ideas: how to work with the climate, how to use materials honestly, how to connect interiors with the surrounding landscape and how craftsmanship could shape everyday life. Those ideas remain visible in the homes today.
That is why understanding a home’s history matters before making any design decision. The goal is not to recreate the past or turn a home into a museum. It is to understand the logic that created it in the first place.
I don't always have a strong viewpoint on what aesthetic can or can't go into any home I walk into. What I do have a strong opinion on is making sure the aesthetic feels authentic to the evolution of well-designed, significant homes. That comes down to two things: understanding the historical trajectory of the house and its environment, and approaching materials with the same level of intention as the original architecture.
A successful renovation is not about preserving everything exactly as it was, and it is not about replacing the past with something new. It is about recognizing what made the home significant and allowing it to continue evolving.
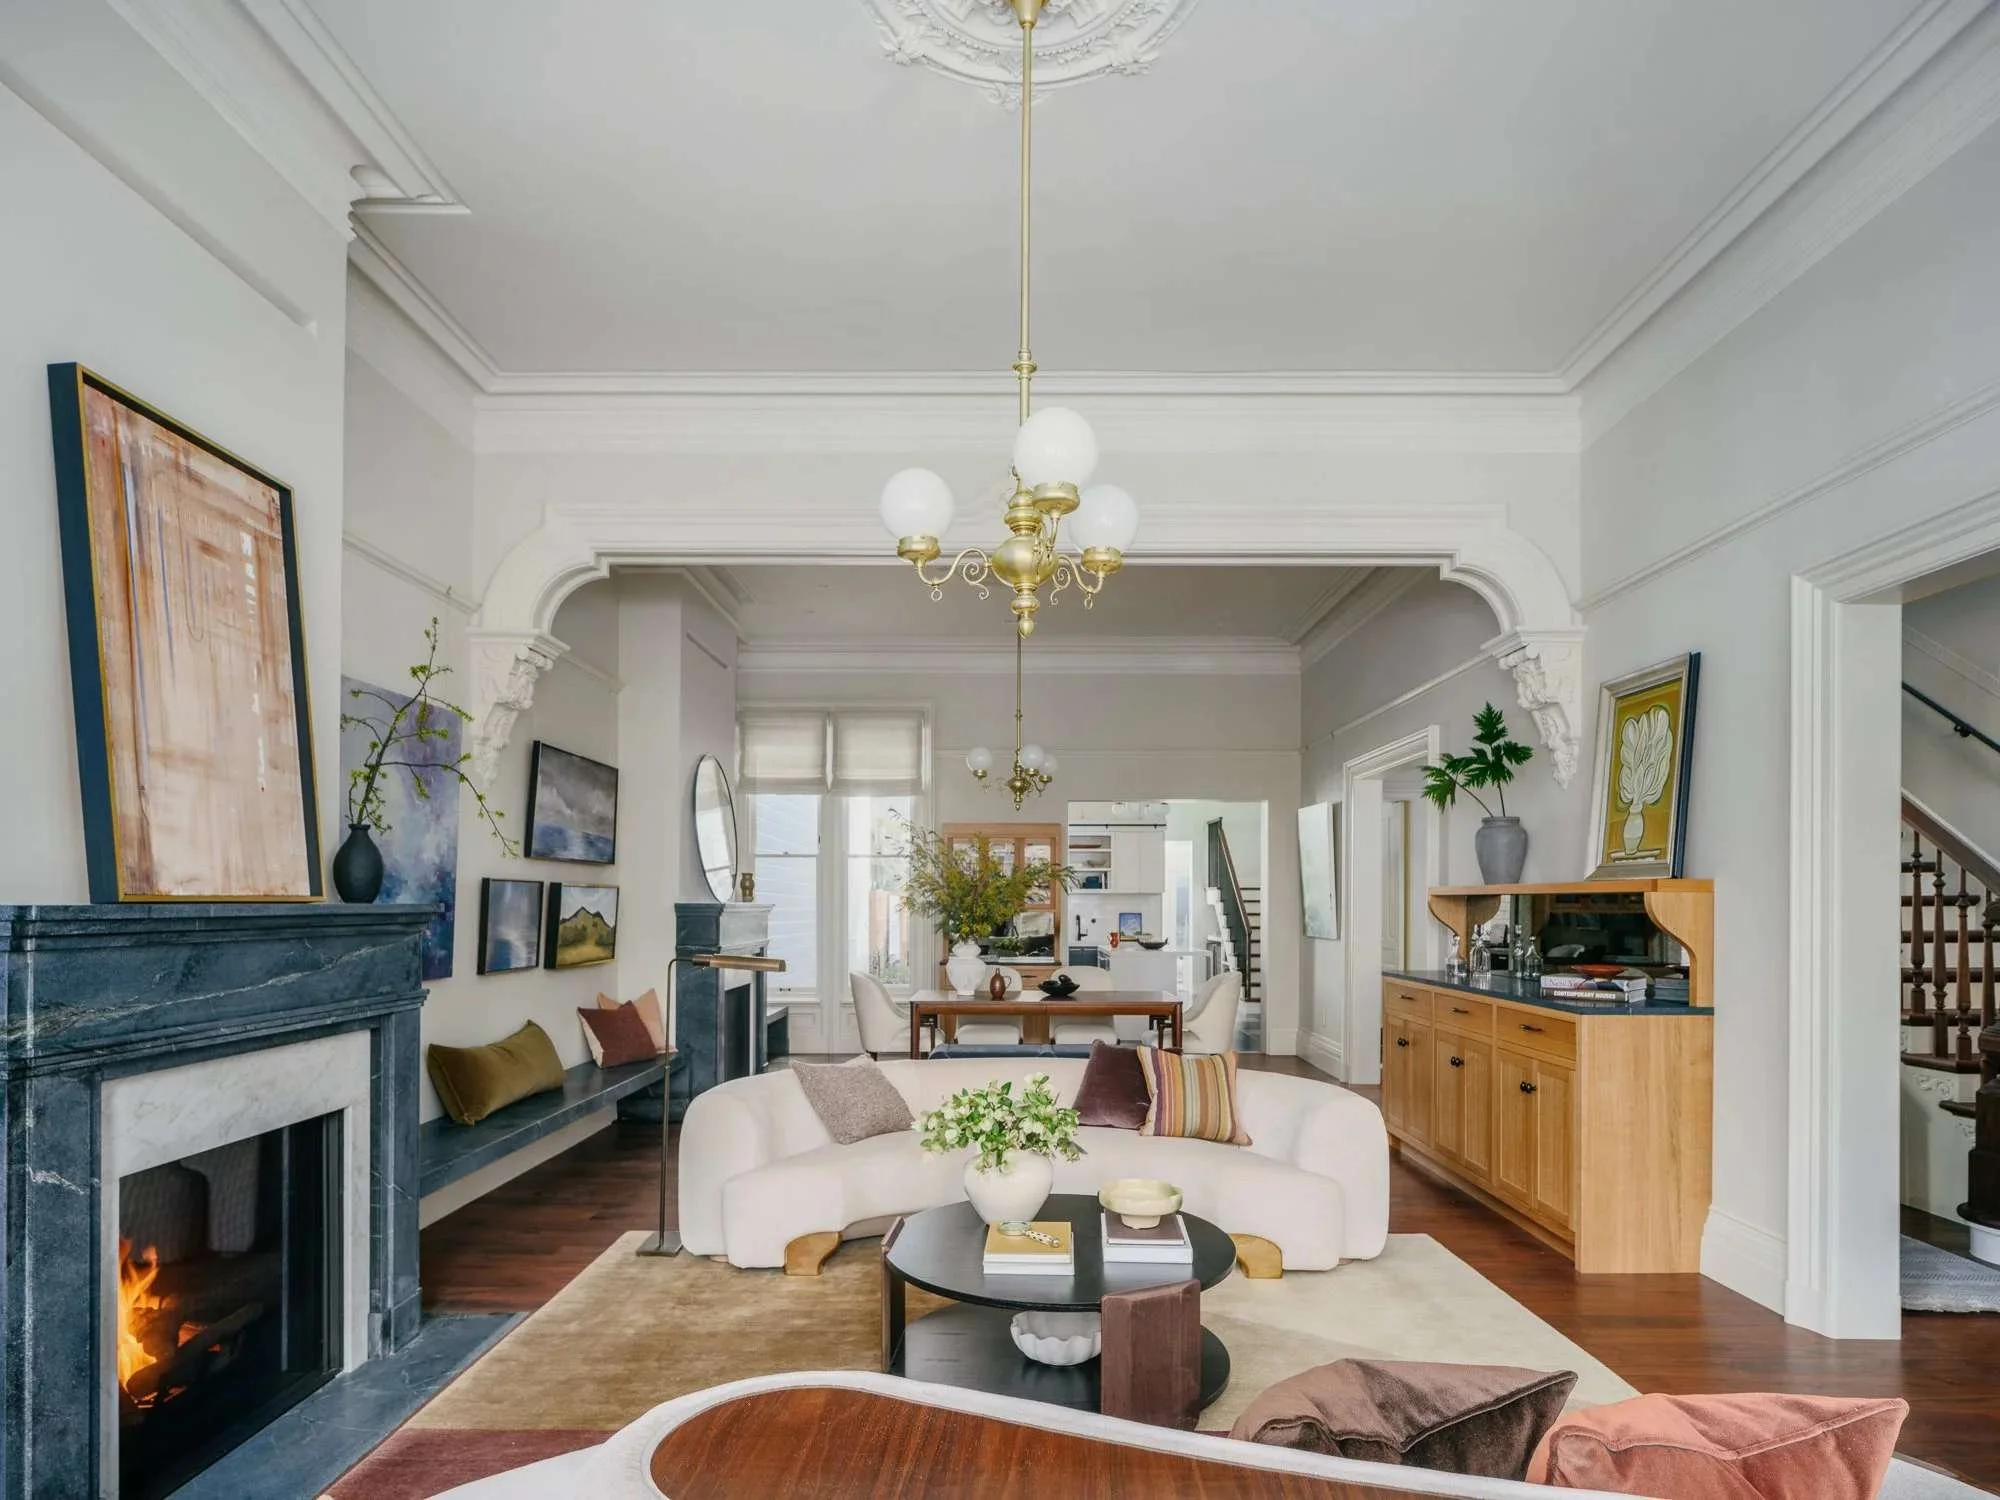
Original Victorian plasterwork and a carved marble mantel set the stage for a home where historic detail meets contemporary furnishings.
Victorian Architecture: Preserving Ornament Without Living in the Past
Victorian homes are one of the most recognizable images of San Francisco architecture, known for ornate trim, decorative plasterwork, detailed millwork and bold use of color. That richness is also what makes them intimidating. Many homeowners feel the instinct to remove those details in favor of something cleaner and more minimal.
I think that misses what makes these homes special.
The goal is not to preserve every element simply because it is old, but to understand why those elements exist and how they contribute to the character of the home. Victorian architecture was built around craftsmanship, proportion and layers of detail, which means any new additions need to meet that same level of intention.
I saw this clearly in one San Francisco Victorian project where the original fireplaces had to be removed for structural reasons. Rather than creating replicas, we introduced soapstone fireplaces. The contrast allowed the original Victorian details to stand out while bringing a sense of restraint to the space.
The owners also chose to restore the original Victorian light fixtures, creating a balance between preservation and evolution. The result was not a home frozen in time, but one where historic character and contemporary living could coexist.
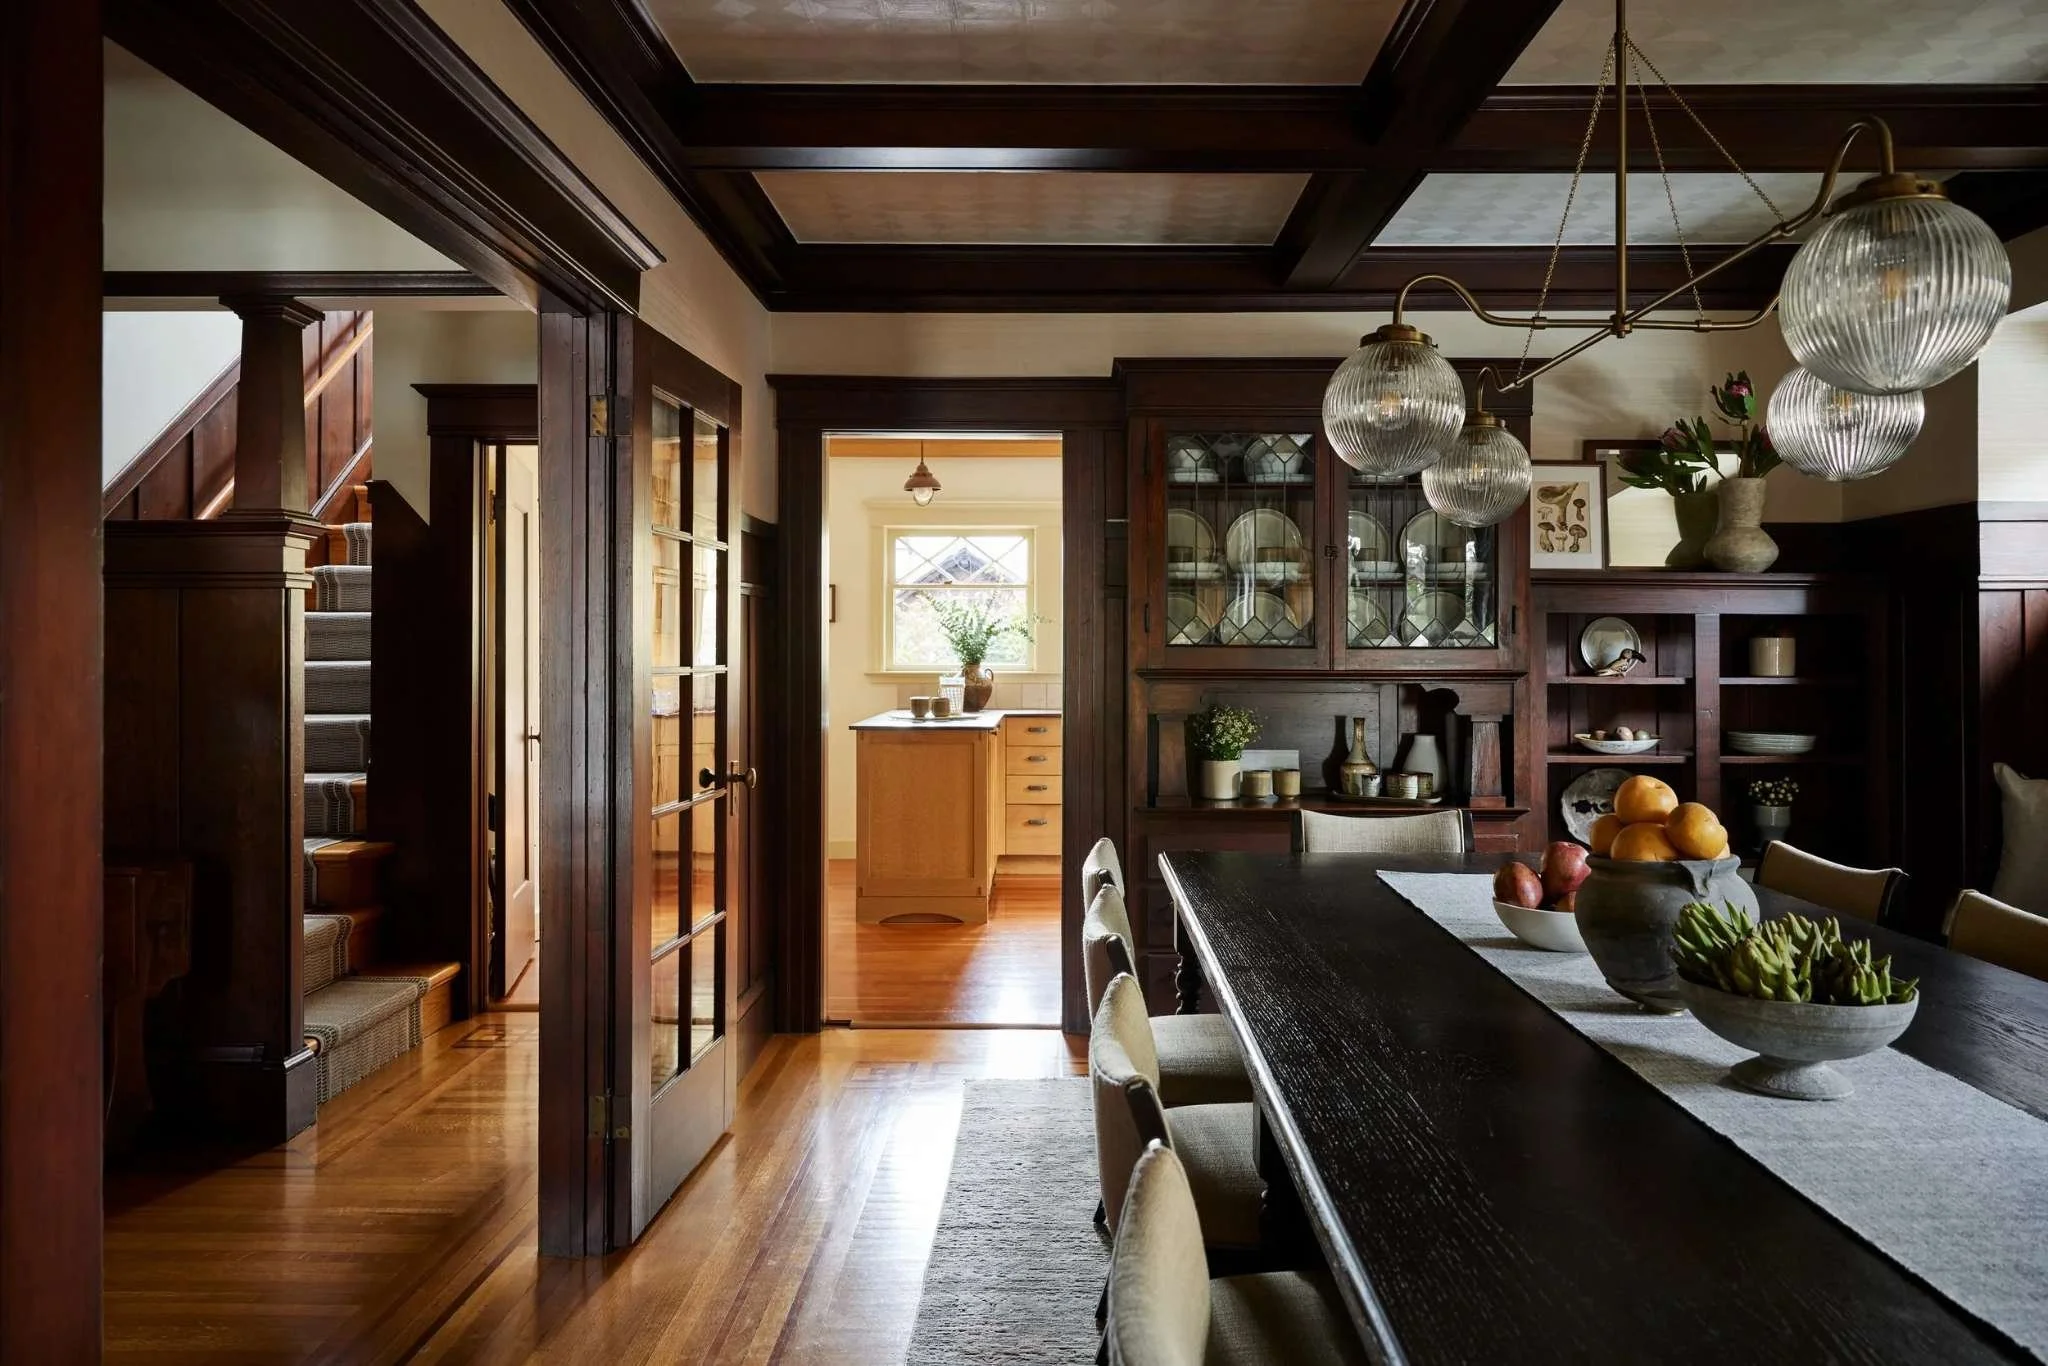
A Craftsman dining room's built-in hutch and coffered ceiling showcase the era's signature devotion to woodworking craft.
The Craftsman: Built Around Craft and Connection
Where Victorian homes celebrate ornament, Craftsman homes celebrate materials, craftsmanship and the relationship between the built environment and everyday life.
Exposed woodwork, built-ins, handcrafted details and honest materials define these homes. The philosophy was simple: good design comes from thoughtful construction, quality craftsmanship and a respect for the materials themselves.
In the Bay Area, that idea evolved into something distinctly regional through traditions like the First Bay Tradition, where architects responded to the landscape, climate and local materials rather than simply borrowing from European influences.
That legacy is part of what makes restoring these homes so meaningful.
I’m currently working on a historic Craftsman restoration on the Peninsula originally designed by architect Louis Christian Mullgardt. The approach has been guided by the craftsmanship and principles seen in some of the most significant homes of the era, including the Greene and Greene houses in Pasadena. The goal is not to recreate the past exactly, but to understand the original design language and carry it forward with care.
In another Craftsman project, two homeowners had very different visions: one wanted a lighter, more modern feeling, while the other was drawn to richer wood tones and traditional Craftsman warmth. The solution was finding the connection between both perspectives. The architectural elements stayed rooted in Craftsman principles, while finishes and furnishings introduced a more contemporary expression.
That is the strength of Craftsman architecture. It has enough integrity to adapt without losing itself.
The lesson is not that every Craftsman home needs to look as it did a century ago. It is that the values behind it craftsmanship, honest materials and thoughtful living remain just as relevant today.
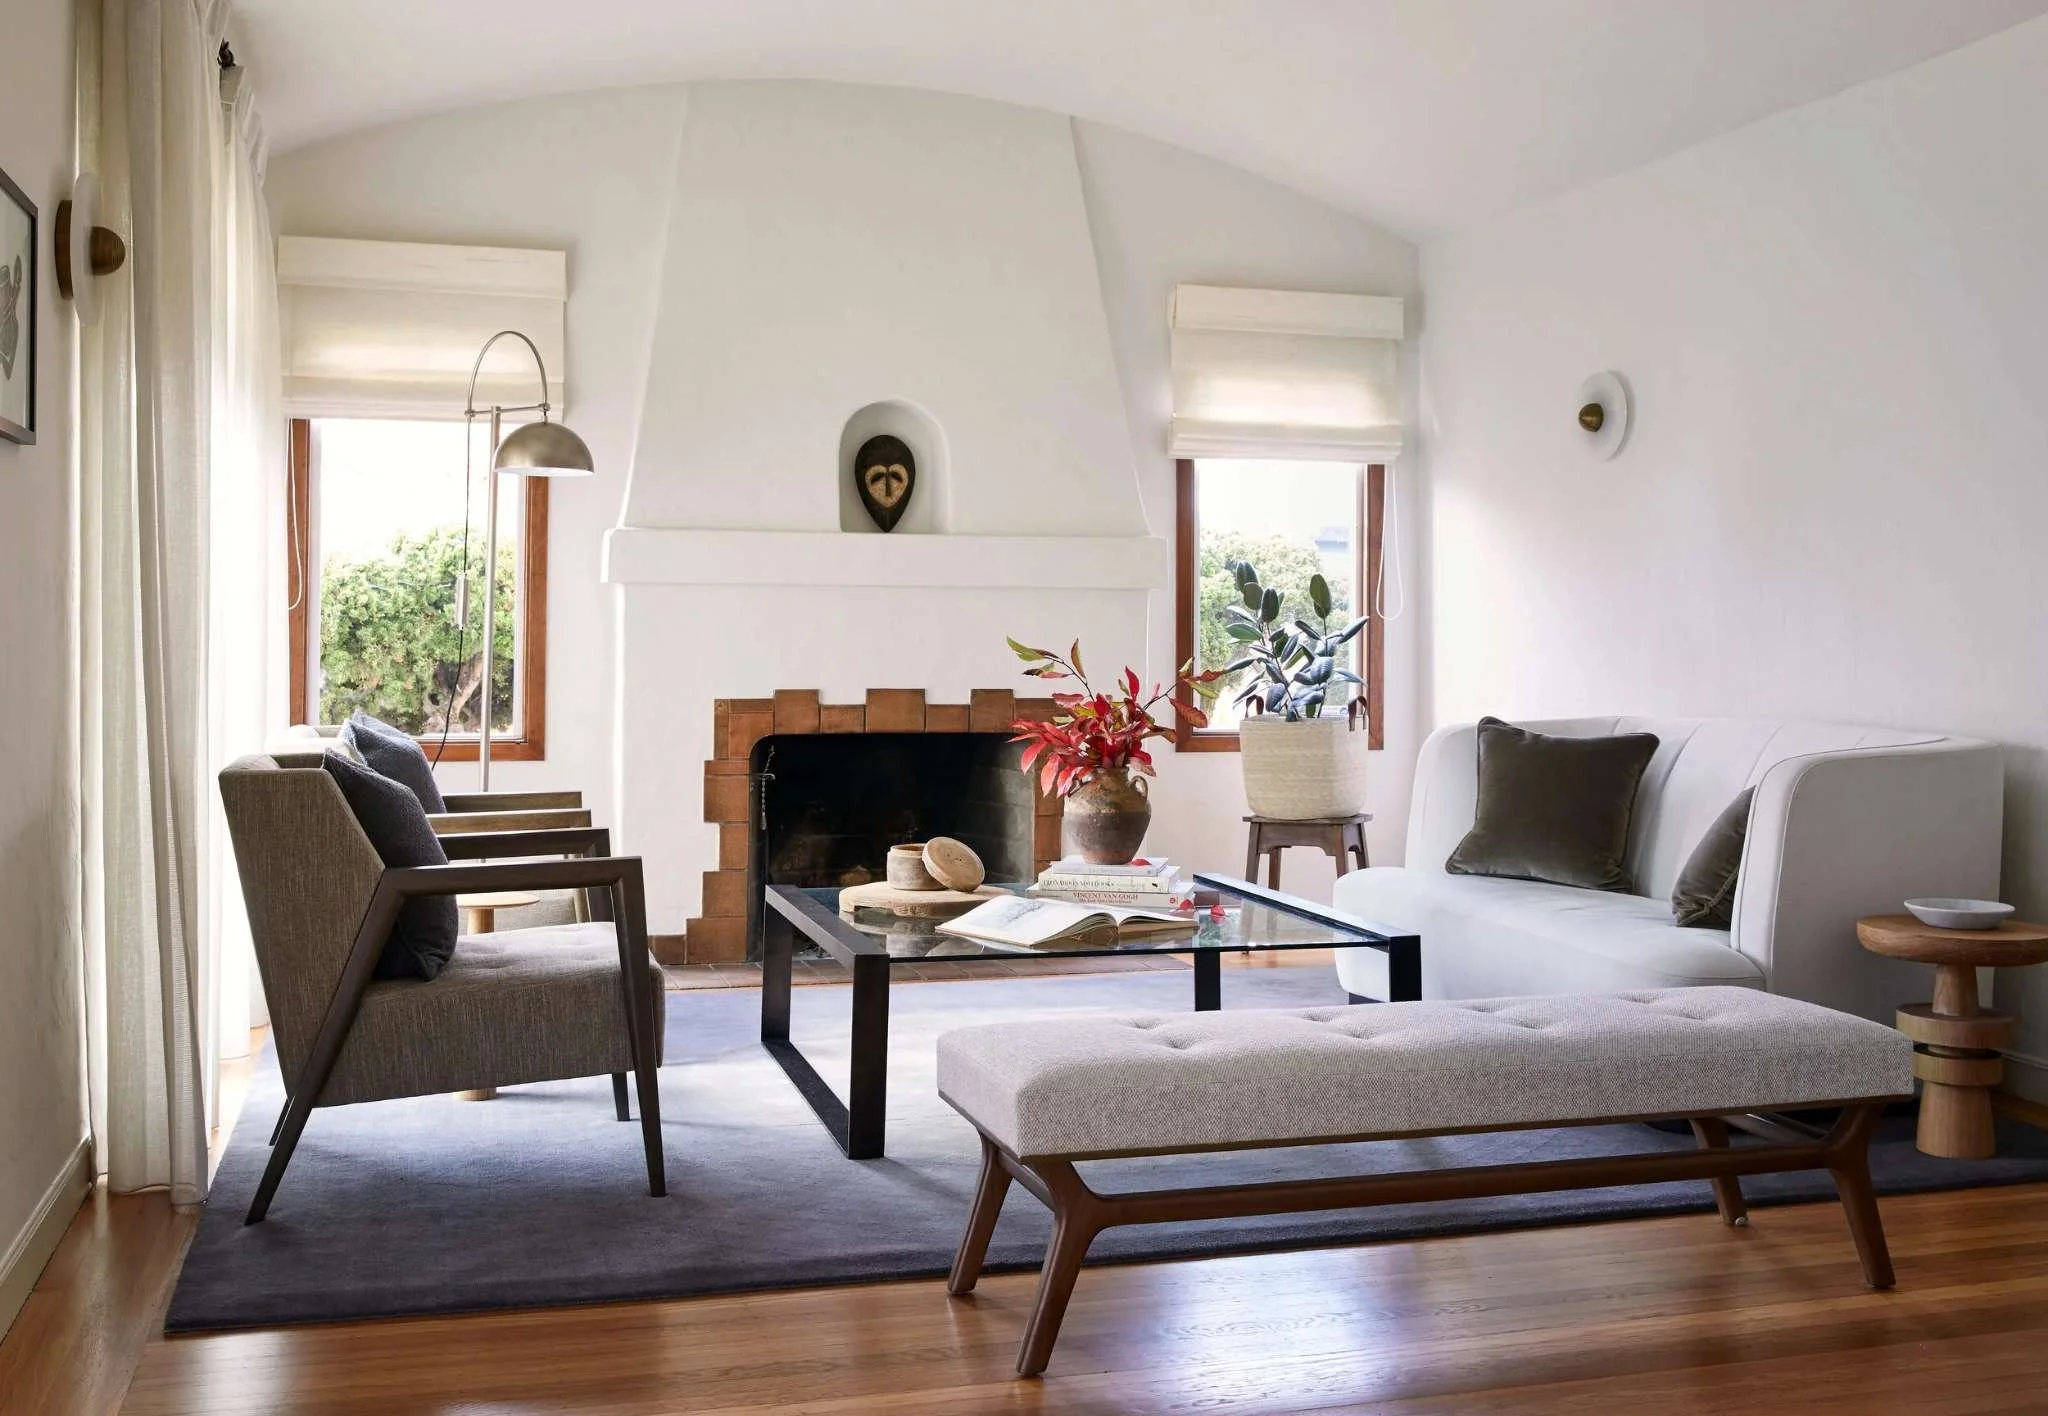
A plaster fireplace with a hand-tiled hearth anchors this Spanish Revival living room, restored to honor its 1920s California roots.
Spanish Revival: A California Interpretation of Place
Spanish Revival homes are some of the most recognizable expressions of California architecture, with plaster walls, arched openings, exposed beams, handmade tile and a strong connection between indoor and outdoor spaces.
But in the Bay Area, this style became more than a Mediterranean reference. It evolved into something distinctly regional, shaped by California’s climate, landscape and way of life.
That regional interpretation is what makes these homes so meaningful to restore. The goal is not to recreate a Spanish villa, but to understand how the original architect translated those influences into a home that belonged specifically to this place.
I’m also currently restoring a Spanish Mediterranean home designed by architect William Wurster in 1928, during the first year of what became known as the Second Bay Tradition. Wurster was one of the most influential architects of this movement, which emphasized simplicity, craftsmanship and a strong relationship between architecture and the surrounding environment.
This project is especially unique because it has been cared for and restored by notable architects and stewards throughout its history. Working on a home like this is not just about updating finishes; it is about continuing a story that began nearly a century ago.
Spanish Revival homes also offer incredible flexibility. Their architecture creates a strong foundation that can support many different expressions, from contemporary furnishings and modern lighting to warmer, more traditional interpretations.
The key is respecting the details that make the style work: handmade materials, thoughtful proportions and architectural elements that feel connected to the home rather than added on top of it.
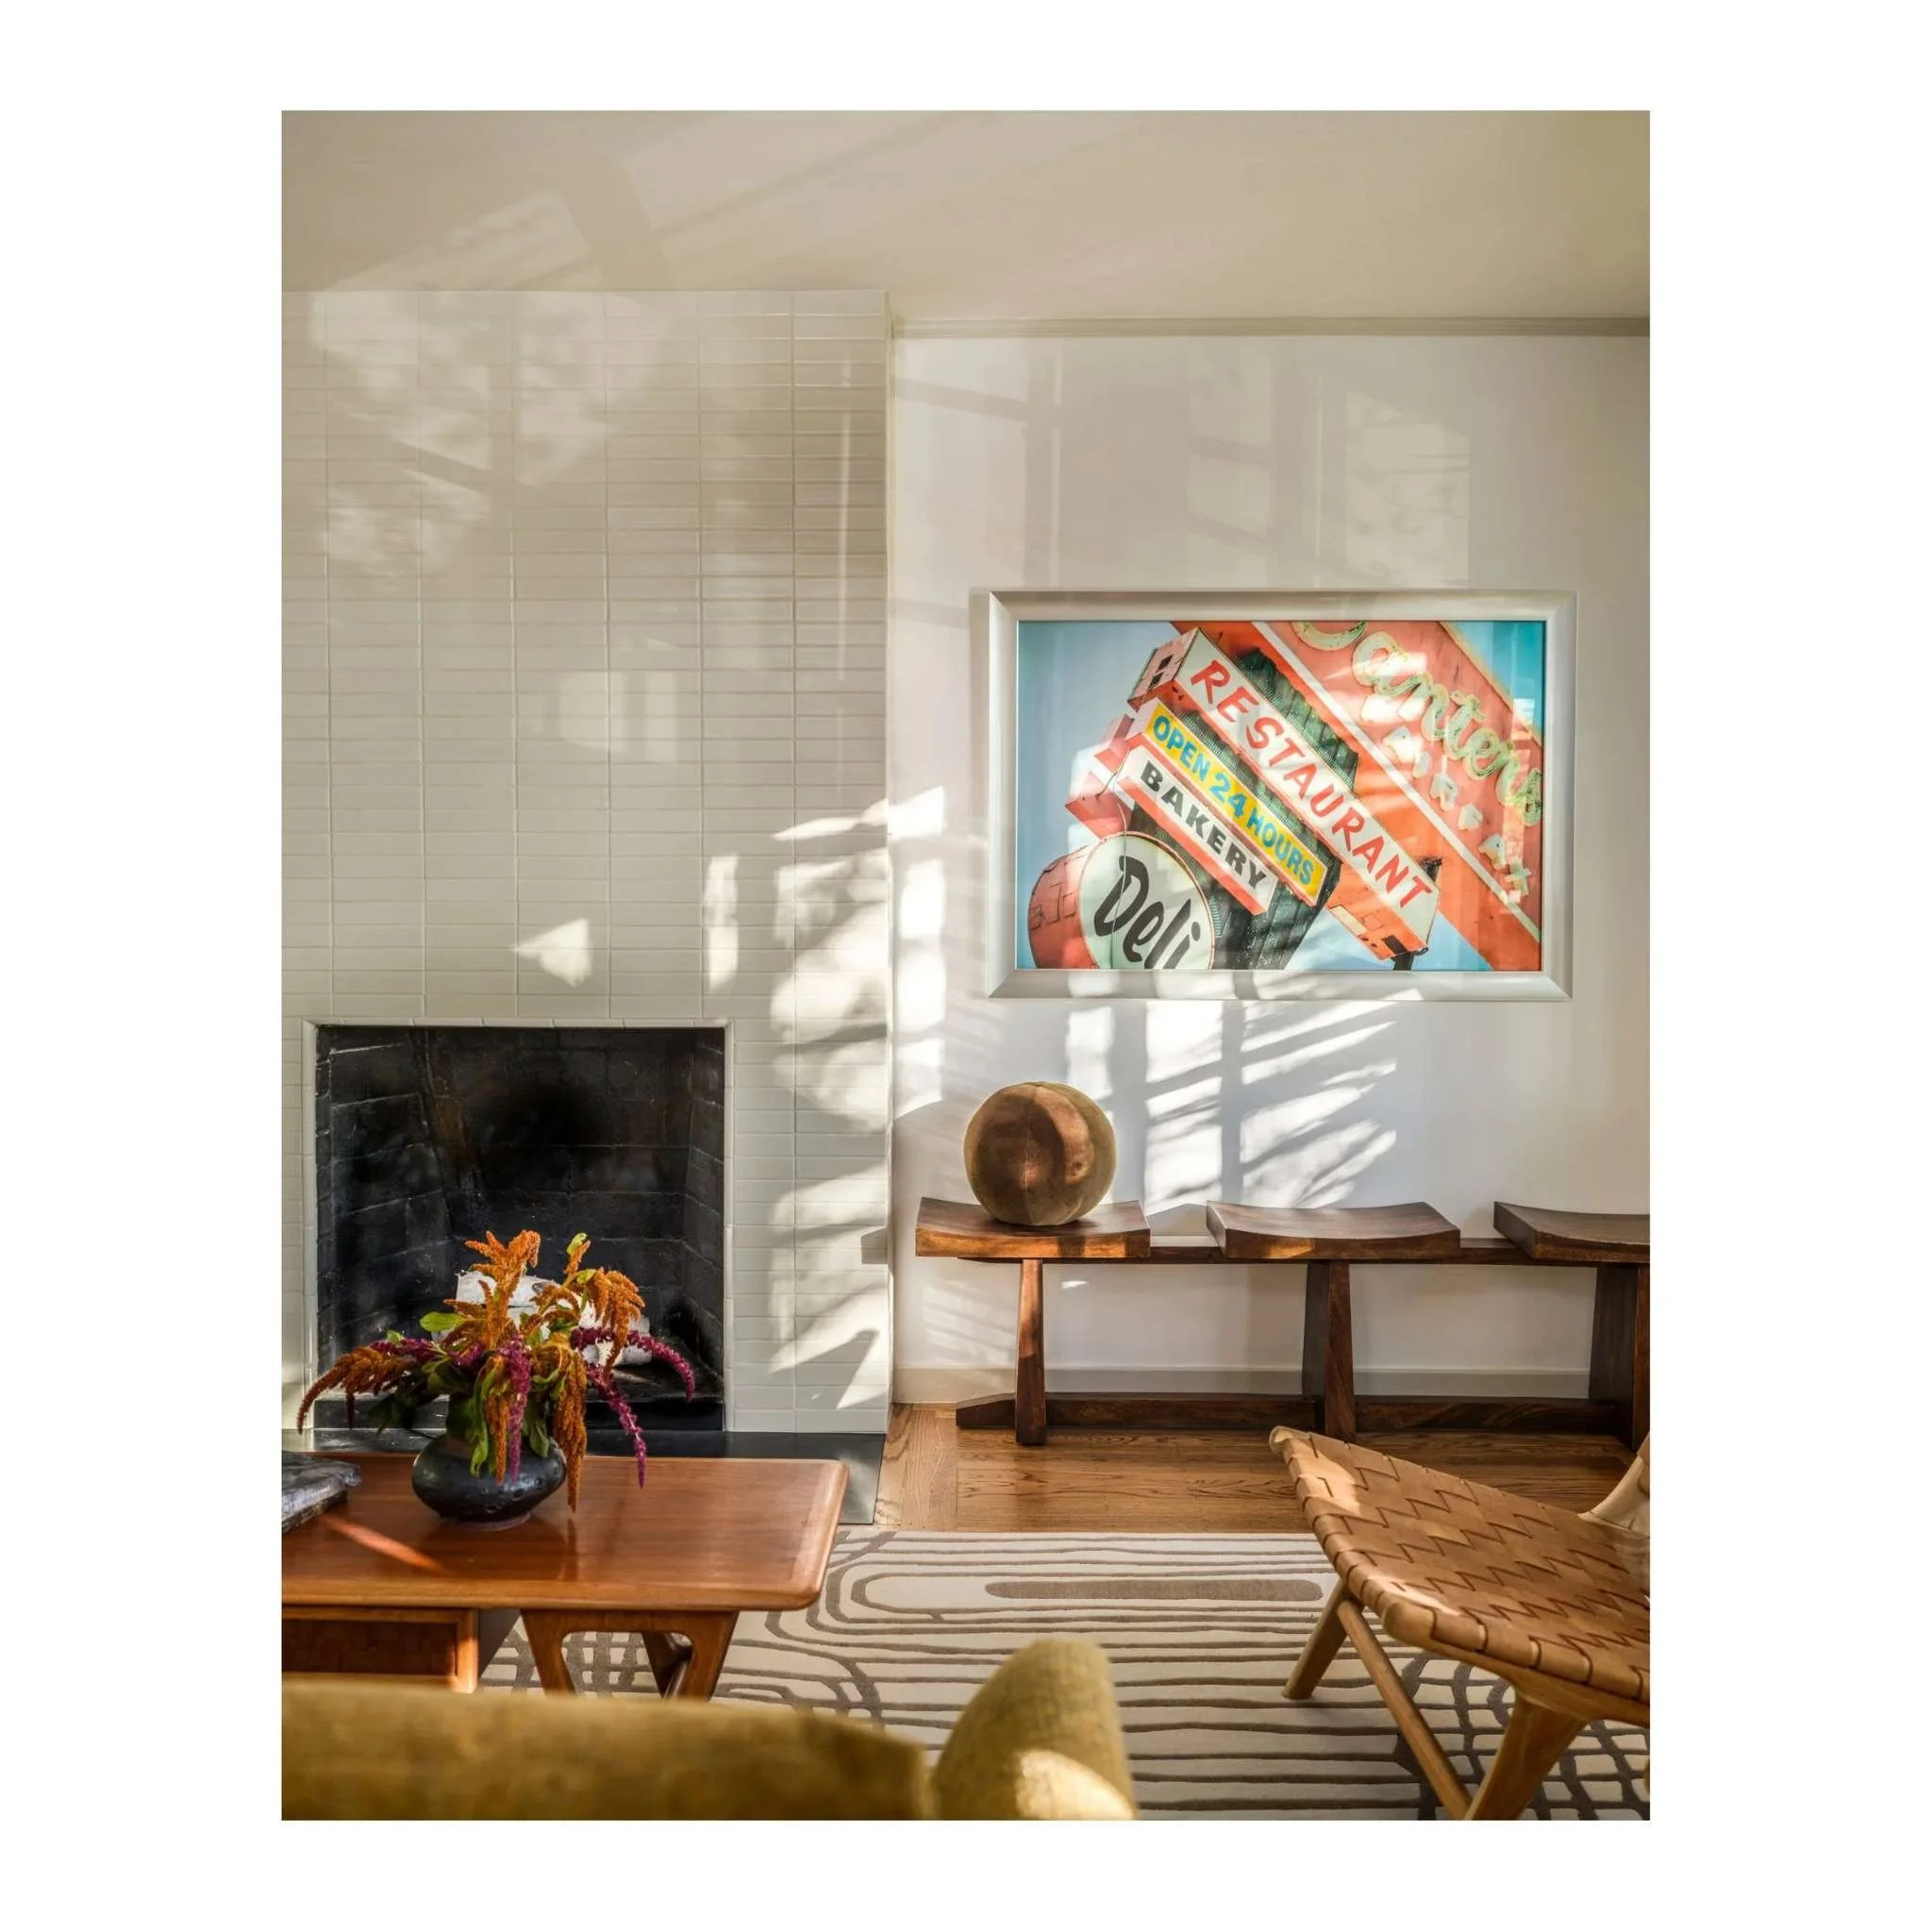
Clean lines and warm walnut tones bring a playful, collected feel to this Mid-Century Modern living space.
Mid-Century Modern: Designing Around the Way We Live
Mid-Century Modern homes are known for clean lines, open plans, large windows and a strong connection between indoors and outdoors. In the Bay Area, this period represents more than a recognizable aesthetic; it reflects a continued evolution of regional architecture and how architects were thinking about modern life.
The later Bay Area traditions, including the Third Bay Tradition, continued the region’s focus on creating homes that responded to their surroundings. These homes were designed around the landscape, using natural light, views and indoor-outdoor connections as part of the architecture itself.
That is what makes them continue to feel relevant today.
When I work on Mid-Century projects, I am not interested in recreating a specific era or filling a home with period references. I am interested in understanding the original intention behind the architecture and allowing that thinking to guide the renovation.
The strongest Mid-Century homes were never really about a particular look. They were about creating better ways to live, with flexibility, comfort, light and connection to the outdoors.
That principle carries through every important Bay Area architectural tradition. The details may change, but the motivations remain consistent: creating homes that respond to how people live.
Good bones are good bones, regardless of the decade they come from.
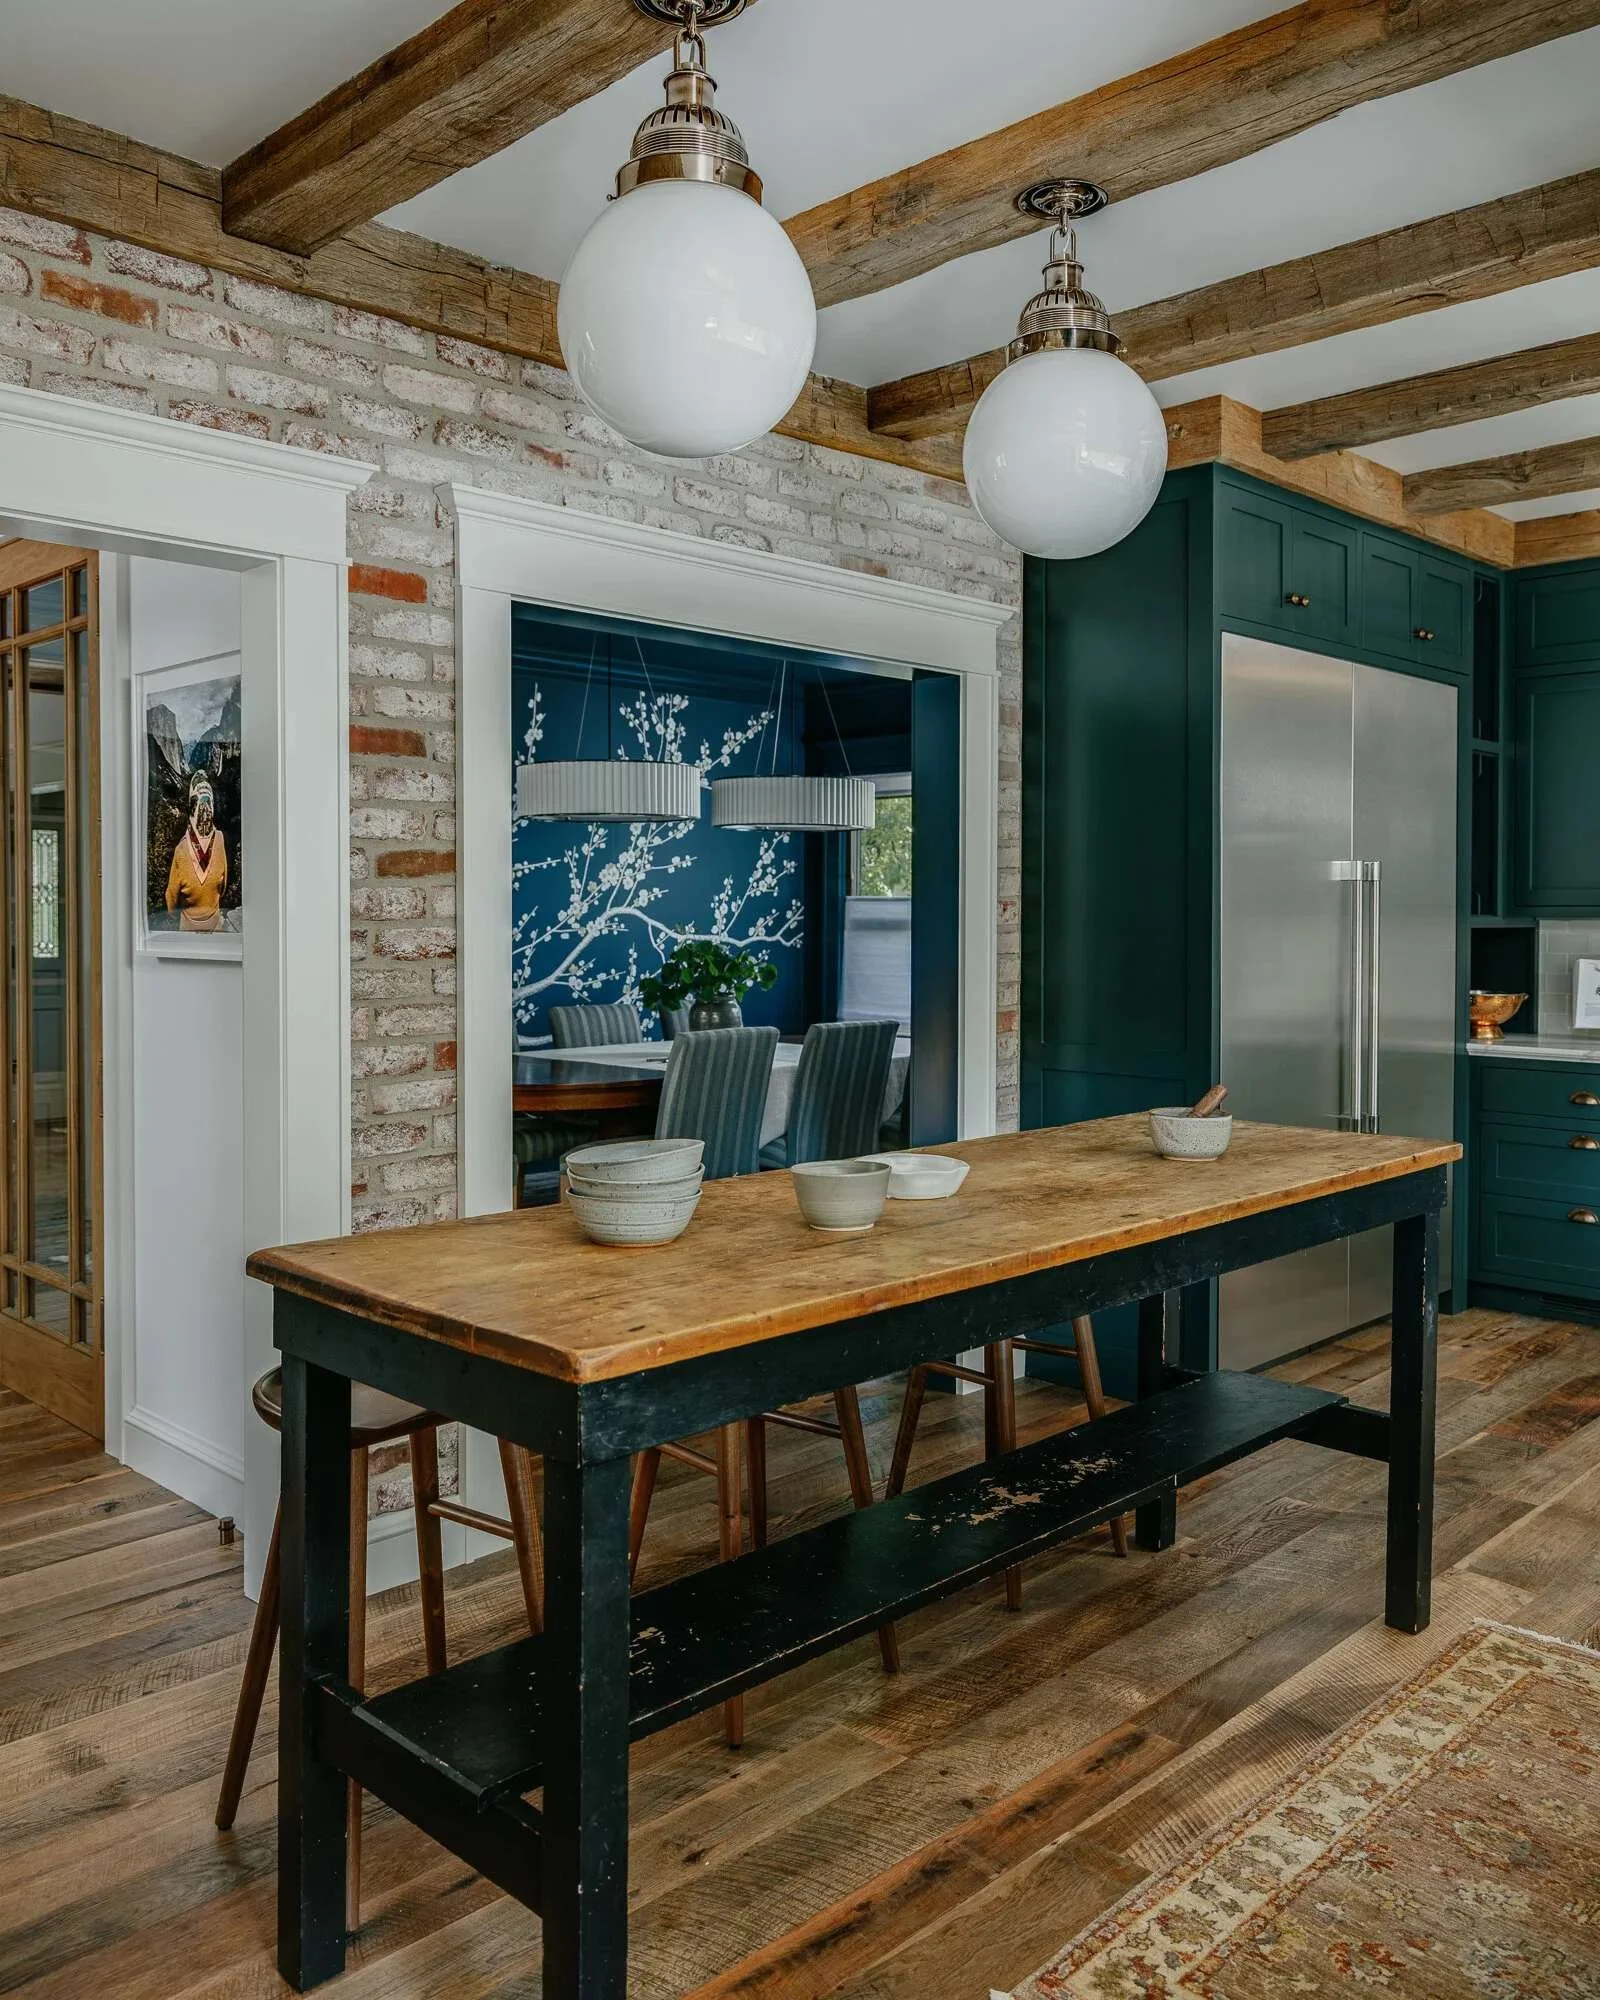
Honest materials and handcrafted detail define this Bay Area Craftsman kitchen, where reclaimed wood and brick carry the home's original character forward.
Stewardship: Evolution With a Reason
I often describe homeowners as stewards of these homes rather than simply owners. These houses have histories before we arrive and the best renovations recognize that they will continue having lives long after we leave.
Stewardship does not mean preserving everything exactly as it was. It means understanding why a home was designed the way it was and allowing that intention to guide what comes next.
Every decision should have a reason behind it. A material, a fixture or a design choice should not simply be there because it is beautiful in the moment. It should serve the home and feel connected to its character.
That is what allows a home to evolve without losing itself.
The Question Worth Asking First
The most important question in any historic renovation is not “What should we change?” It is “What are we starting with?”
Every home has a story. The materials, proportions, details and layout all reflect decisions made by the people who designed it and the way they believed people should live.
Before removing, replacing or adding anything, it is worth asking why something exists in the first place. Why the tile? Why the woodwork? Why are the windows positioned the way they are? Why did the architect make the choices they made?
Understanding those decisions does not limit creativity. It creates a stronger foundation for it.
The Bay Area’s most meaningful homes have lasted because they were built with intention. The role of a renovation is not simply to update them, but to continue that intention in a way that reflects the people living there today.
That is the difference between changing a home and becoming part of its story.